Property photo 1
Property photo 2
Property photo 3
Property photo 4
Property photo 5
4 Beds
4 Baths
3,366 sqft

$400,000

2 Summerfield Parkway Court, St Charles MO, 63304

Price per sqft$118.84
Built in1997
Property size3,366 sqft
Property typeResidential
Courtesy of RedKey Realty Leaders, Teresa Frank Listing Contact: 314-692-7200

Overview

Active

Listed Oct 17, 2026

Updated 5h ago

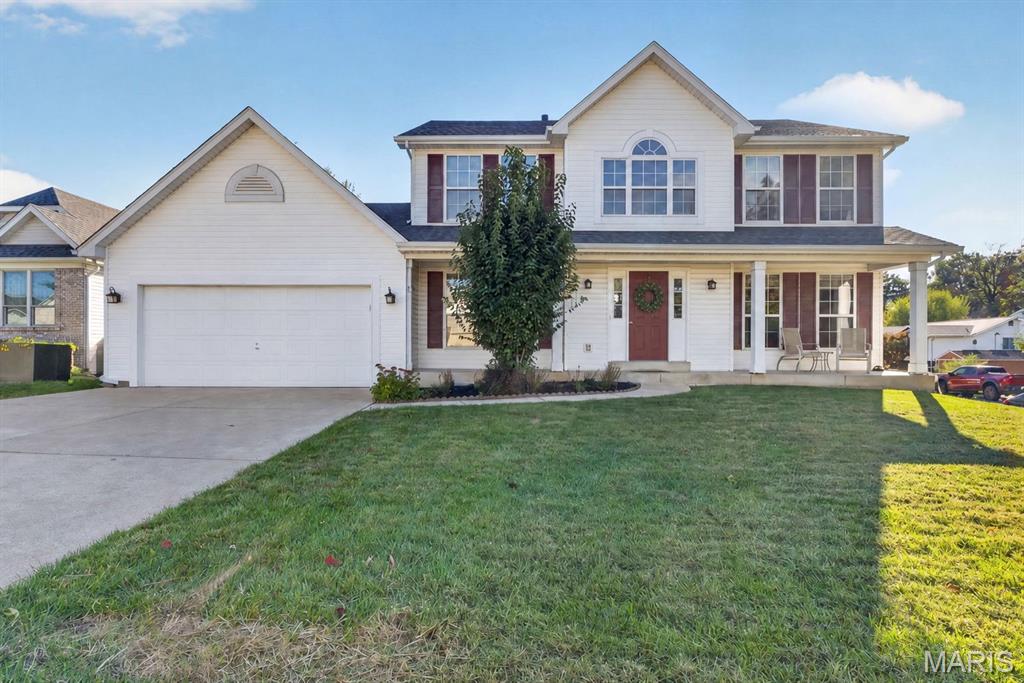
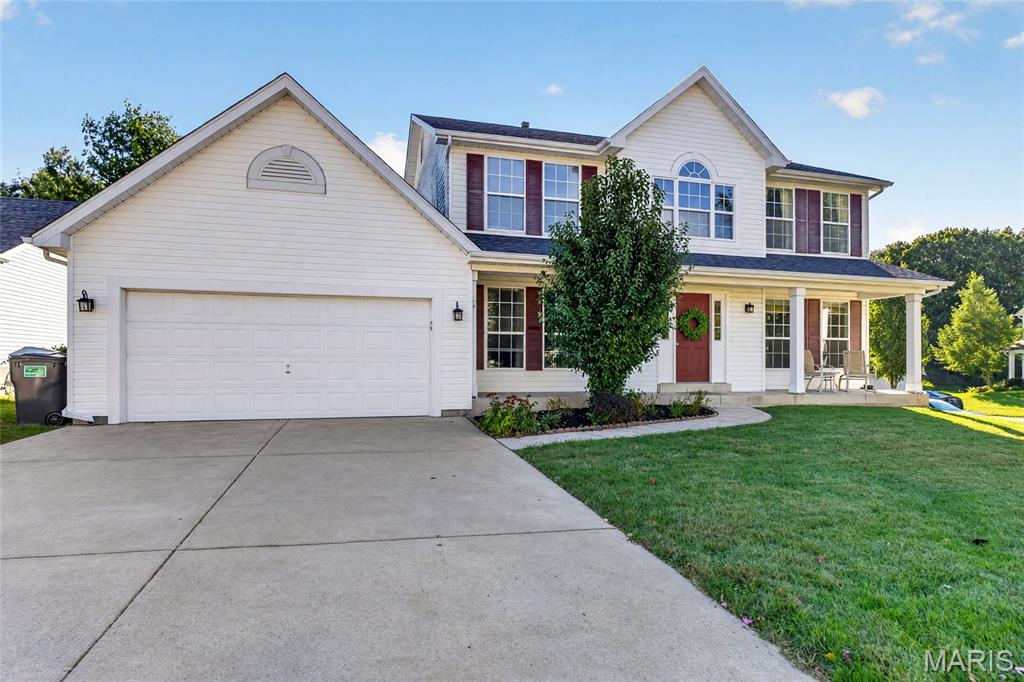
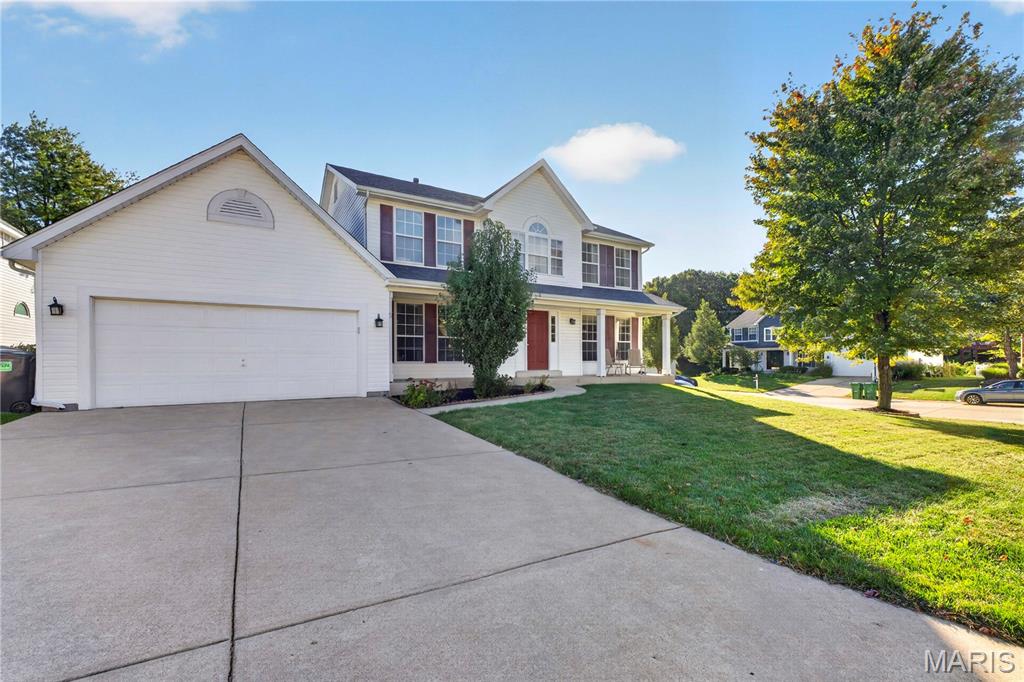
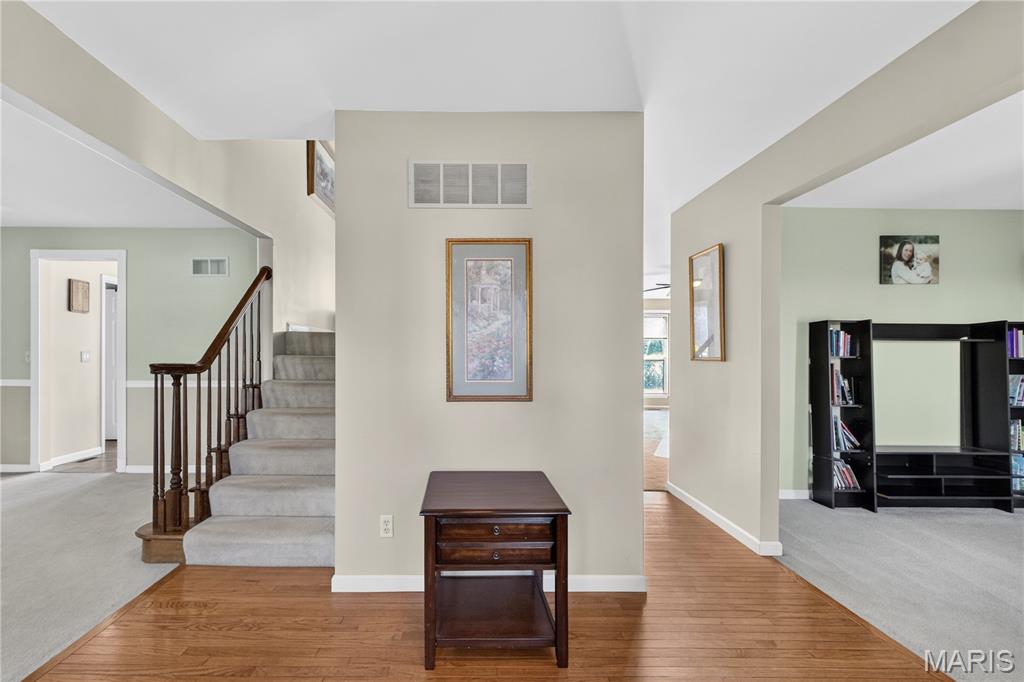
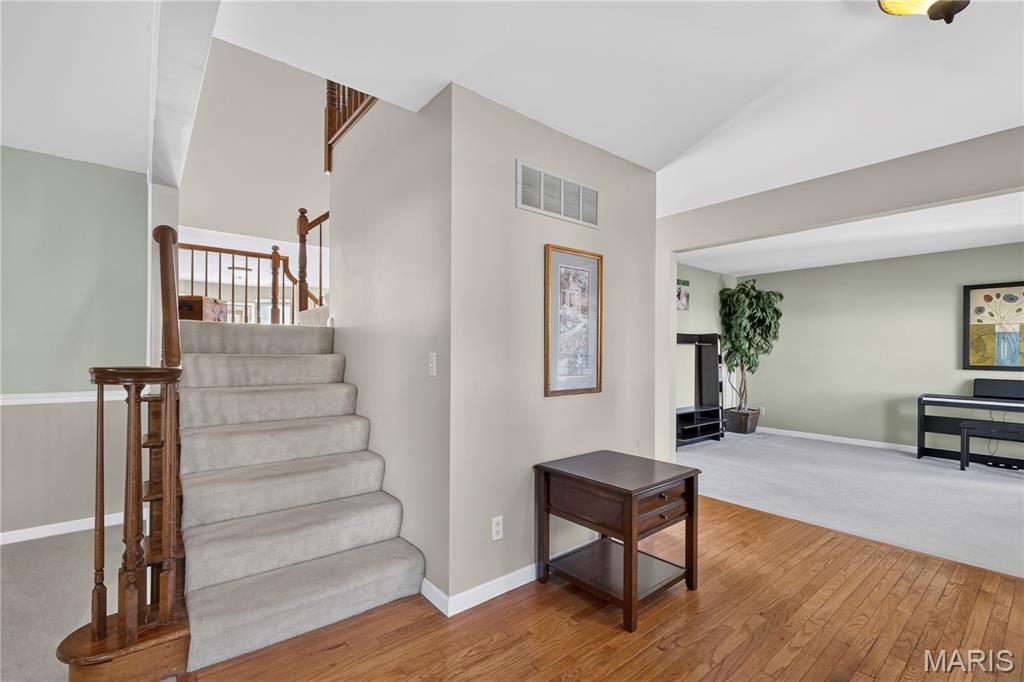
There’s a certain presence to 2 Summerfield Parkway—stately without feeling formal, substantial without losing its warmth. Positioned on a small cul-de-sac in Oak Grove Bluff, the home offers a prime location with a floor plan that feels notably more distinctive than the typical two-story. The main level makes an immediate impression, with a generous dining room and formal living space, and a dramatic double staircase creating an architectural focal point at the center of the home. The family room features a gas fireplace and wide five-bay window overlooking the deep, fenced backyard. Entertaining is made easy with this layout, as the family room opens to the kitchen, boasting granite countertops, pantry, a butterfly island with seating, planning desk, and breakfast area. Access the newer composite deck from the kitchen and enjoy an evening or quiet morning outside. Main-floor laundry and a dedicated mudroom add optimal functionality. Upstairs, the primary suite is especially memorable. Beyond the oversized bedroom is an adjoining office or sitting room with a large picture window. The ensuite includes a double vanity, soaking tub, and separate shower, with three additional bedrooms and another full bath completing the level. The finished basement extends the living space beautifully with a wet bar, generous recreation area, half bath, and ample storage. Outside, the fenced yard provides generous usable space for gardening, pets, play, and evenings spent entertaining outdoors. A roof just two years new adds another meaningful update. For buyers drawn to St. Charles for established neighborhoods, space, and a sense of permanence, this home delivers all three—with warmth and a floor plan that stands apart.

$2,661/mo

Est. mortgage payment based on a $400,000 home price.

All estimates are provided by Luxury Presence for informational purposes only. Actual amounts may vary.

Additional information

MLS® ID
26066956

Interior Features

Bedrooms
4
Bathrooms
4
Fireplace
Yes
Cooling
Yes
Heating
Yes
Basement
Yes

Exterior Features

Lot Size
0.23 Acres

Other Property Details

Taxes
$4,499
Tax Frequency
Annually
Association Fee Frequency
Yearly
Garage
Yes
55+/Senior Community
No

Listings courtesy of MARIS MLS as distributed by MLS GRID

All information deemed reliable but not guaranteed and should be independently verified. All properties are subject to prior sale, change or withdrawal. Neither listing broker(s) nor Medelberg Savage Group shall be responsible for any typographical errors, misinformation, misprints and shall be held totally harmless. Properties displayed may be listed or sold by various participants in the MLS.

Based on information submitted to the MLS GRID as of 4:21 AM UTC on 10/19/2026. All data is obtained from various sources and may not have been verified by broker or MLS GRID. Supplied Open House Information is subject to change without notice. All information should be independently reviewed and verified for accuracy. Properties may or may not be listed by the office/agent presenting the information.

©2026 MARIS MLS . All rights reserved.

DMCA Notice


Powered by Luxury Presence