Property photo 1
Property photo 2
Property photo 3
Property photo 4
Property photo 5
5 Beds
7 Baths
8,274 sqft

N/A

1215 Devonworth Drive, Town and Country MO, 63017

Price per sqftN/A
Built in2009
Property size8,274 sqft
Property typeResidential
Courtesy of Coldwell Banker Realty - Gundaker, Mary Beth Benes Listing Contact: 636-394-9300

Overview

Sold

Closed

Listed May 2, 2026

Updated Jun 10

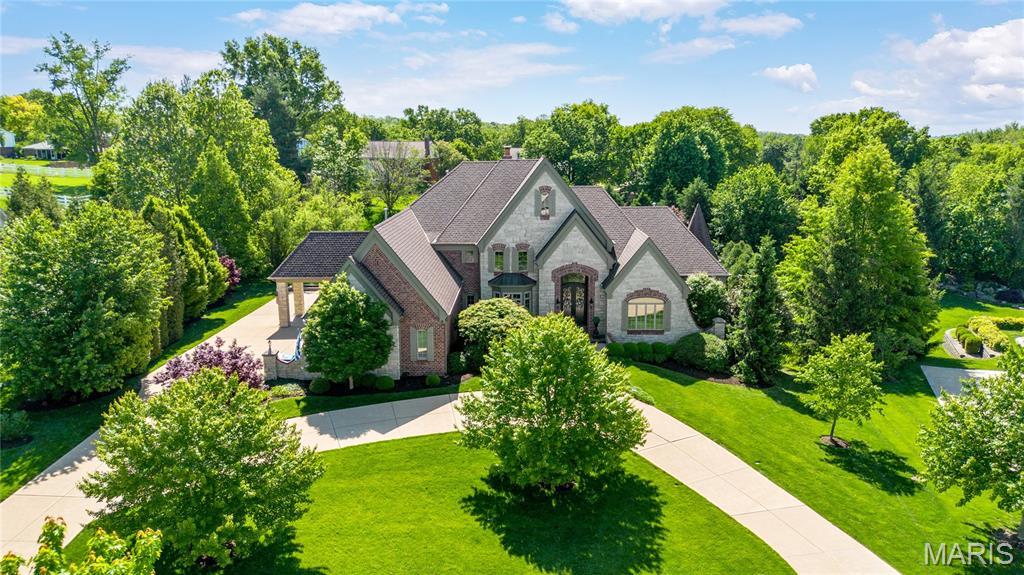
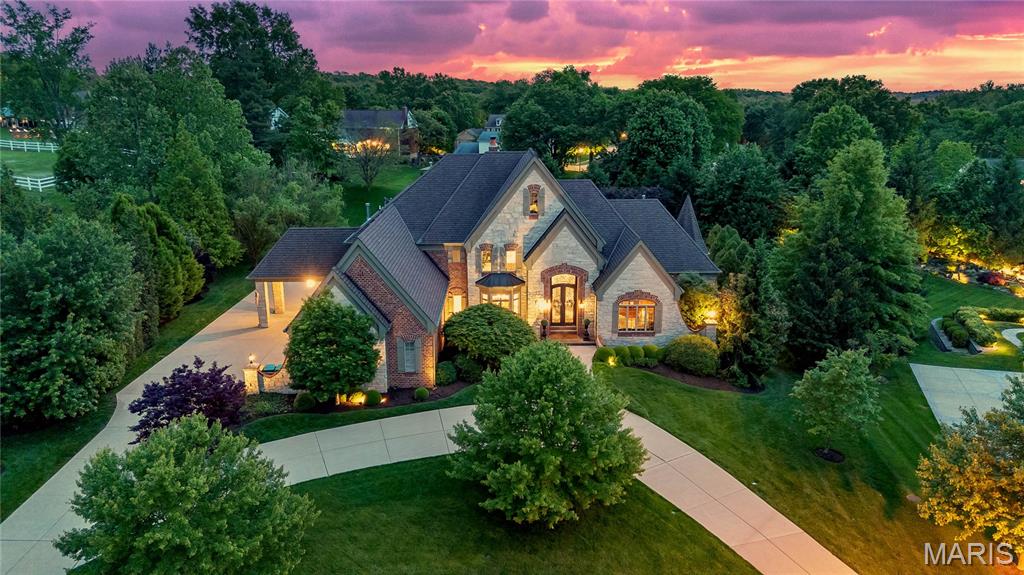
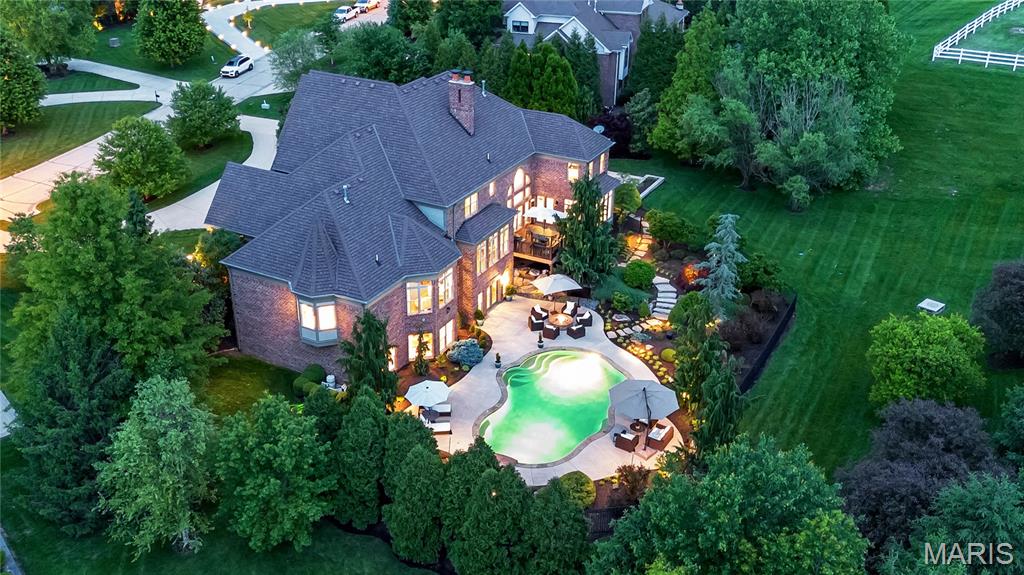
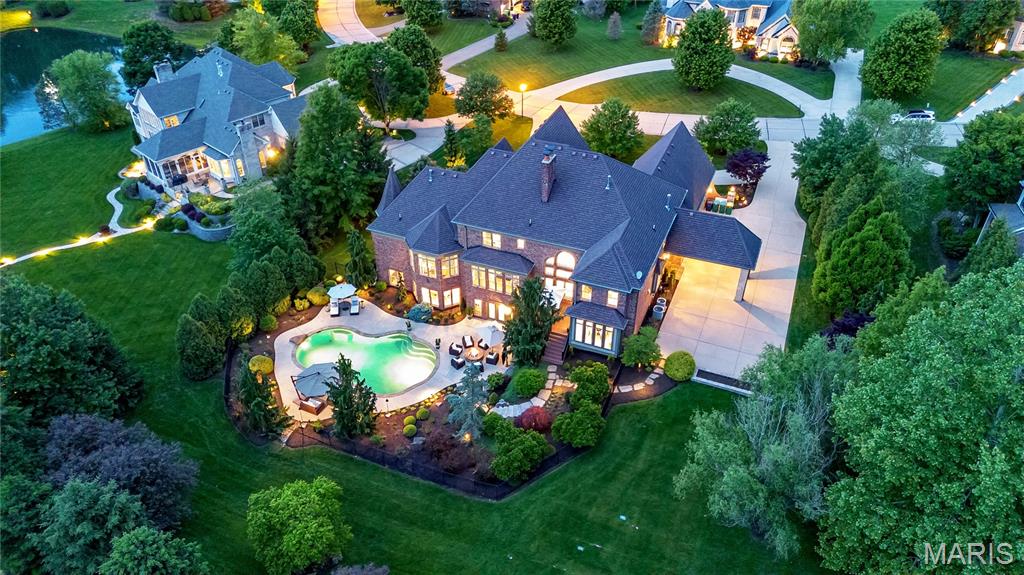
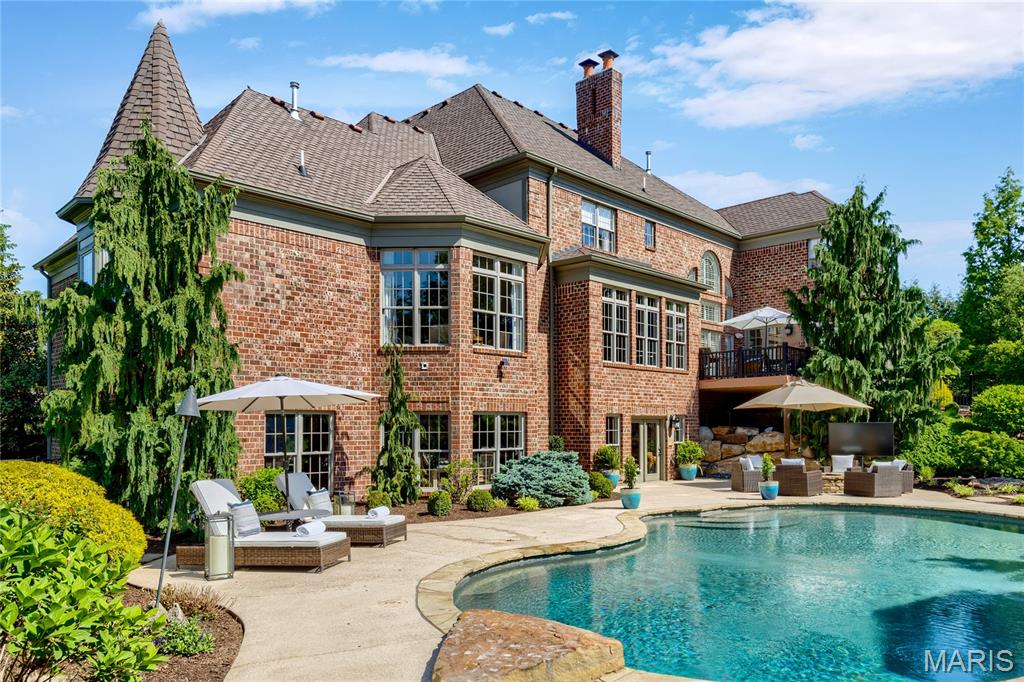
Situated in a gated enclave of custom-built homes, this exquisite 8,274 sq ft full brick and stone estate by W J Byrne seamlessly blends timeless architecture with modern luxury—further elevated by an exquisite remodel by K-Build Design. A striking barrel-vaulted porch with impressive 9-foot wrought iron double doors opens to a grand two-story foyer. Inside, you’ll find a richly detailed library-paneled study with a 10-foot box beam ceiling and French doors, along with an elegant formal dining room. The spectacular great room features a dramatic wall of windows, a timber-beamed ceiling, and a marble fireplace flanked by custom bookcases. The designer kitchen is a true showpiece for culinary enthusiasts, boasting 42-inch custom white cabinetry, quartz countertops, commercial-grade appliances, and a 9-foot center island. Adjacent spaces include a bright breakfast room and a stunning two-story hearth room with a floor-to-ceiling fireplace—perfect for gathering and entertaining. The luxurious primary suite offers an octagonal ceiling, two customized walk-in closets, and a groin-vaulted spa-like bath with a freestanding tub, creating a serene private retreat. Dual staircases lead to four additional bedrooms—two with ensuite baths and two connected by a Jack-and-Jill bath. The lower level is designed for entertainment and relaxation, featuring a recreation room with a brick and stone fireplace and built-in bookcases, a game room, media room, gathering bar, workout room, and full bath. Atrium doors open to an outdoor living oasis complete with a resort-style pool, composite deck, patio, and firepit. Additional highlights include a circular drive, porte cochere, and a four-car garage—completing this exceptional, fully reimagined estate.

Additional information

MLS® ID
26016402

Interior Features

Bedrooms
5
Bathrooms
7
Fireplace
Yes
Cooling
Yes
Heating
Yes
Basement
Yes

Exterior Features

Lot Size
1.07 Acres

Other Property Details

Association Fee Frequency
Yearly
Garage
Yes
Pool
Yes

Listings courtesy of MARIS MLS as distributed by MLS GRID

All information deemed reliable but not guaranteed and should be independently verified. All properties are subject to prior sale, change or withdrawal. Neither listing broker(s) nor Medelberg Savage Group shall be responsible for any typographical errors, misinformation, misprints and shall be held totally harmless. Properties displayed may be listed or sold by various participants in the MLS.

Based on information submitted to the MLS GRID as of 2:59 AM UTC on 6/10/2026. All data is obtained from various sources and may not have been verified by broker or MLS GRID. Supplied Open House Information is subject to change without notice. All information should be independently reviewed and verified for accuracy. Properties may or may not be listed by the office/agent presenting the information.

©2026 MARIS MLS . All rights reserved.

DMCA Notice


Powered by Luxury Presence