Search

Leave a Message

Thank you for your message. We will be in touch with you shortly.

Property Description

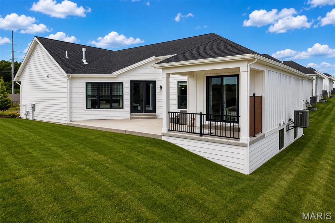
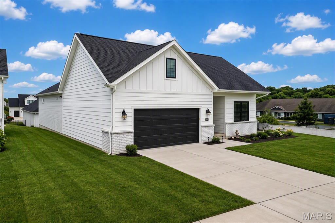
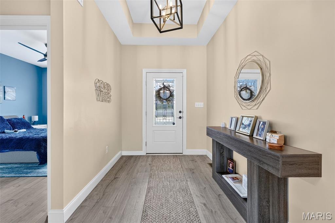
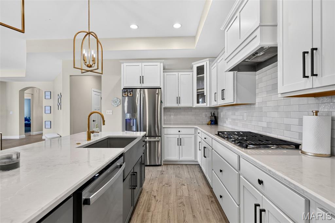
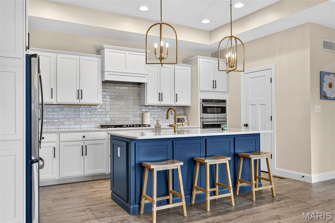
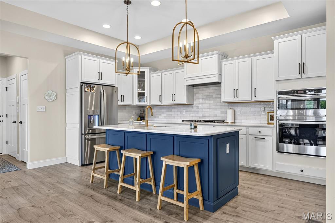
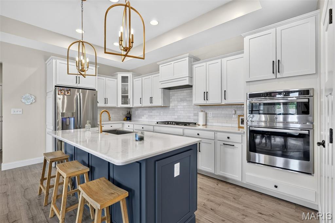
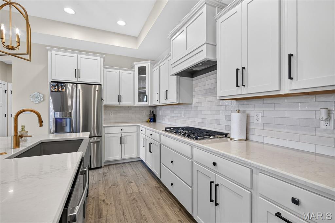
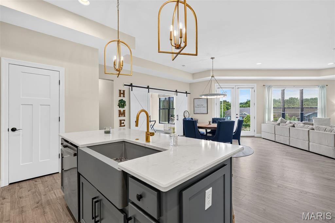
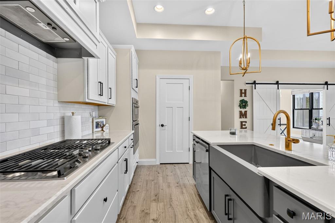
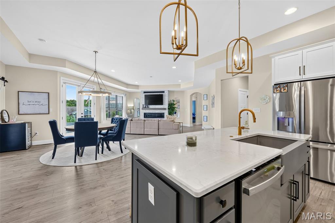
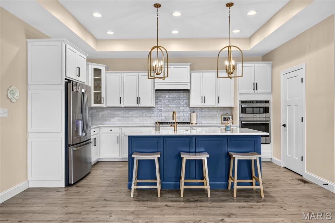
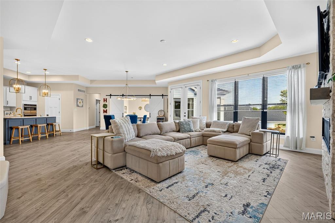
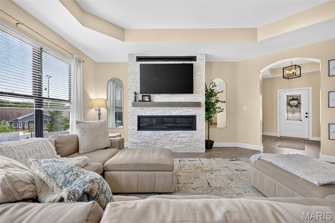
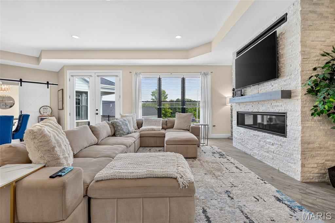
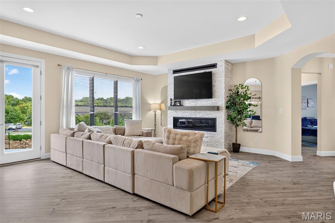
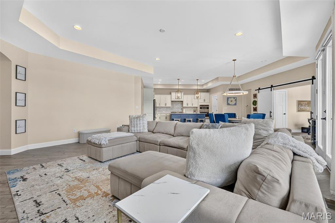
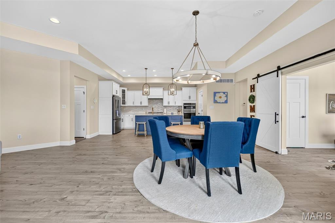
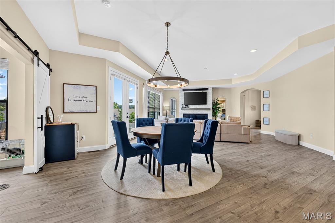
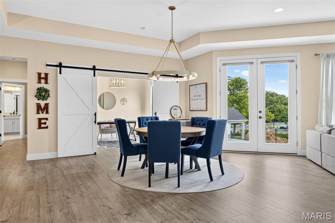
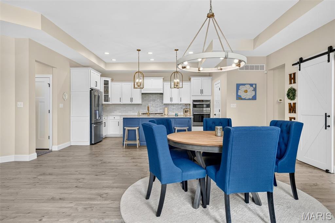
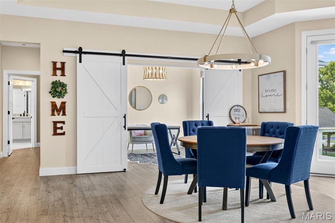
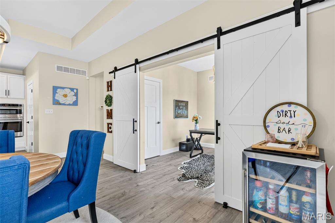
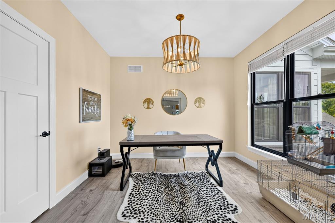
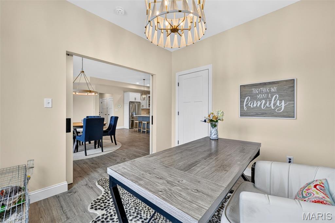
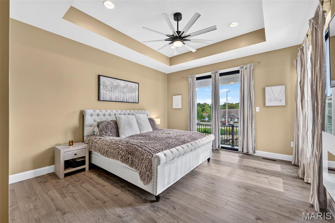
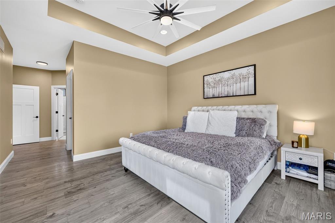
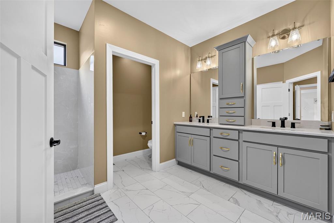
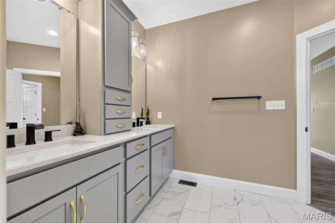
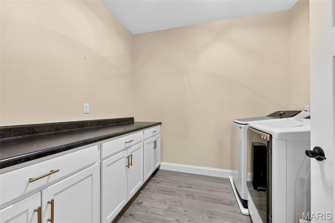
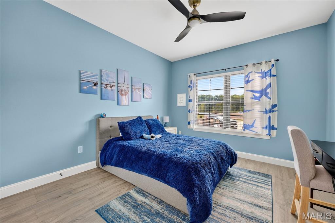
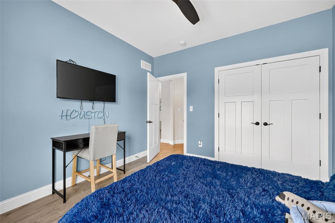
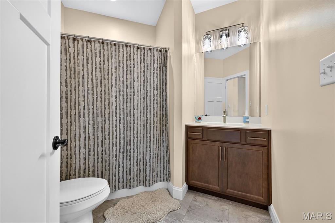
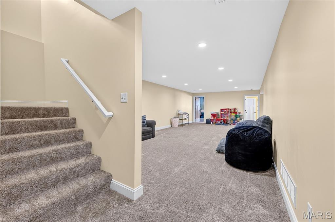
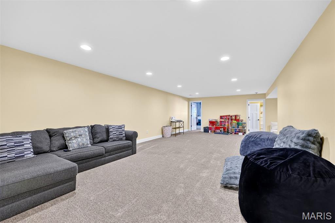
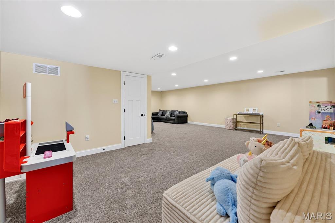
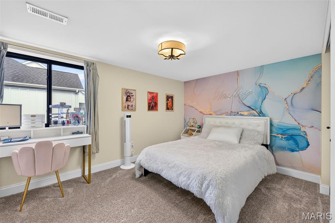
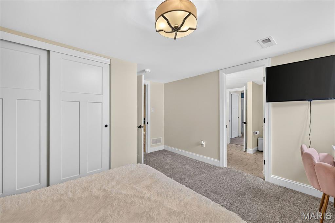
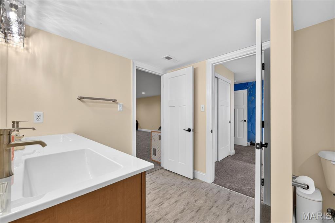
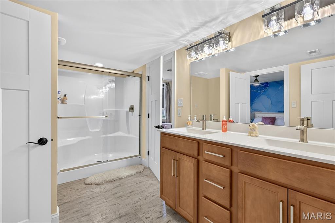
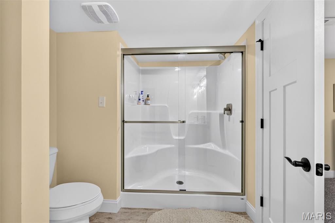
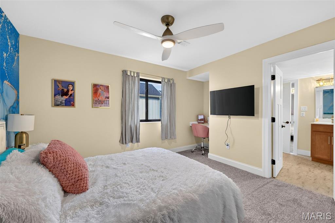
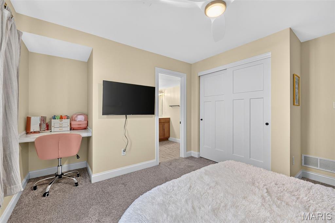
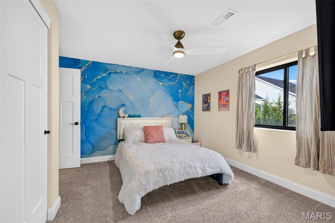
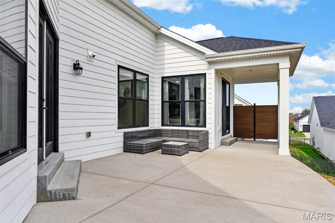
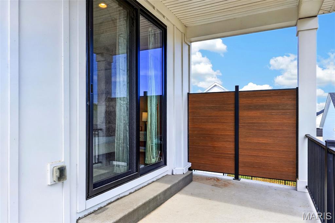
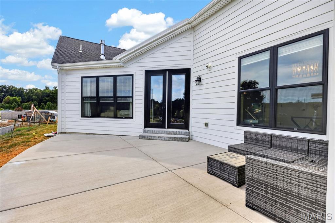
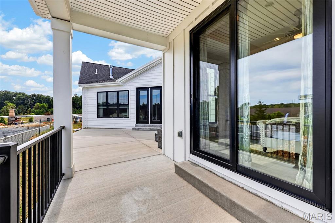
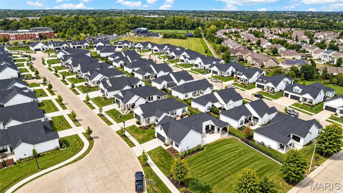
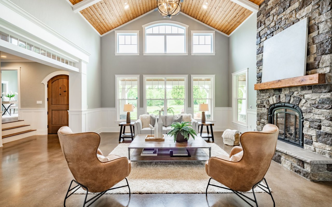
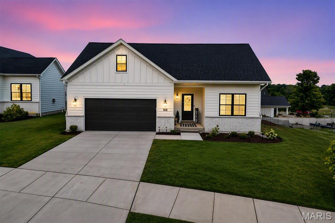
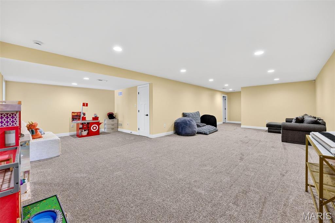
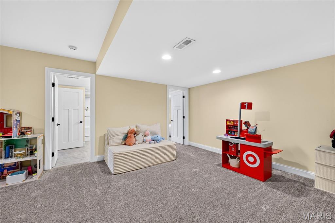
Welcome home to this stunning Promenade Elevation B villa located in one of Dardenne Prairie's most attractive villa communities! Thoughtfully designed with elegant finishes, abundant natural light, and low-maintenance living, this beautifully upgraded home offers an open and inviting floor plan perfect for both everyday living and entertaining. The impressive kitchen features a large center island, quartz countertops, stainless steel appliances, extensive upgraded cabinetry, and a walk-in pantry, all flowing seamlessly into the dining area and great room with a cozy gas fireplace and a dramatic wall of windows overlooking your private courtyard. The spacious owner's suite serves as a private retreat with a large walk-in closet and luxurious bath featuring double vanities, a step-in shower, and private water closet. A guest bedroom, second full bath, private den or office, and oversized laundry room with custom cabinetry to provide comfort and flexibility for any lifestyle. The finished lower level expands the living space with a large recreation room ideal for entertaining, movie nights, or game days, along with two additional bedrooms that provide plenty of room for guests, hobbies, or multigenerational living. Additional highlights include 9-foot and tray ceilings, luxury vinyl plank flooring, Pella windows, plantation shutters, custom shades, ceiling fans, panel doors, lever-style hardware, abundant storage, a full lookout basement, and an oversized 2-car garage. Enjoy relaxing on your own private courtyard or exploring the community's miles of nature trails and beautiful 15+ acre recreational lake. Offering the perfect blend of luxury, convenience, and maintenance-free living, this exceptional villa is ideally located near shopping, dining, and major highways.
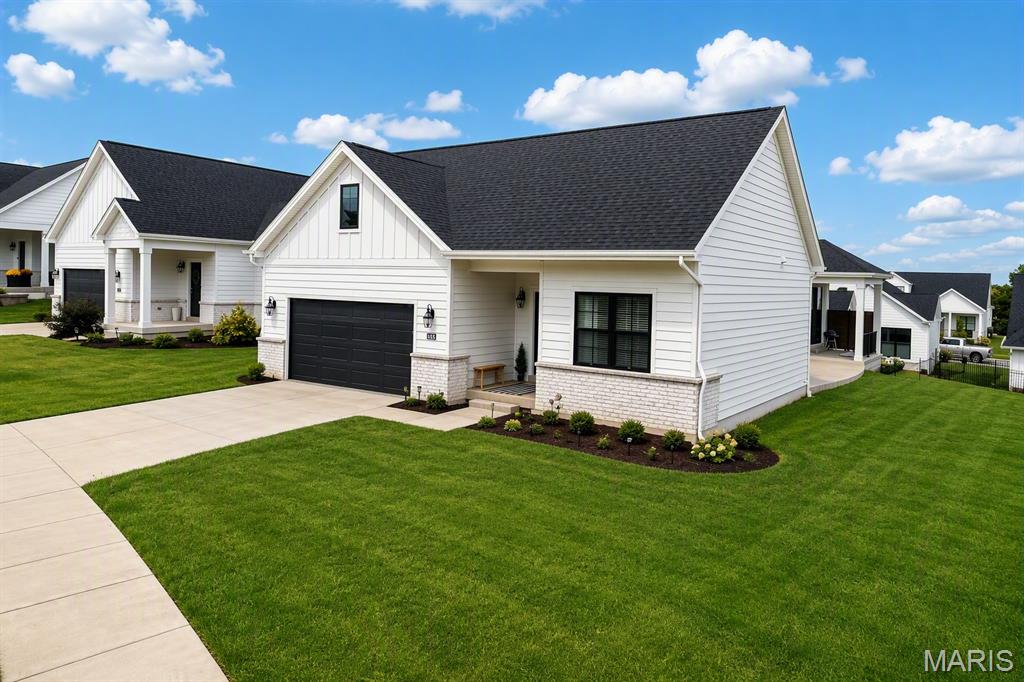
Overview

Property Status
For Sale
Lot Size
6,564.49 Sq.Ft.
MLS ID
26052972
Property Type
Residential
Year Built
2023

Features & Amenities

Architecture Styles
Ranch, Traditional
Stories
1
Garage Spaces
2.0
Water Source
Public
Utilities
Natural Gas Available, Underground Utilities
Roof
Architectural Shingle
Lot Features
Adjoins Common Ground, Back Yard, Cul-De-Sac, Front Yard, Gentle Sloping, Landscaped, Level, Private, Sprinklers In Front, Sprinklers In Rear
Heat Type
Forced Air, Natural Gas
Air Conditioning
Ceiling Fan(s), Central Air, Exhaust Fan, Gas
Laundry Room
Electric Dryer Hookup, Laundry Room, Main Level, Washer Hookup
Fireplace
Living Room
Appliances
Stainless Steel Appliance(s), Gas Cooktop, Dishwasher, Disposal, Exhaust Fan, Ice Maker, Microwave, Range, Refrigerator, Wall Oven, ENERGY STAR Qualified Water Heater
Other Interior Features
Ceiling Fan(s), Custom Cabinetry, Dining/Living Room Combo, Double Vanity, Entrance Foyer, Kitchen Island, Open Floorplan, Walk-In Closet(s), Walk-In Pantry
Sewer
Public Sewer
Substructure
Concrete Perimeter
HOA Amenities
Association Management, Common Ground, Lake, Trail(s)
Other Exterior Features
Courtyard, Entry Steps/Stairs, Private Entrance, Private Yard, Rain Gutters, Uncovered Courtyard
Elementary School
John Weldon Elem.
Middle School
Francis Howell Middle
High School
Francis Howell High
School District
Francis Howell R-III
Sales Price
$675,000
Real Estate Tax
$8,309/yr
HOA
$200/mo

Downloads

155 Haven Ridge Court

Schedule a Tour

We would love to help you see this beautiful home! As a full-service brokerage, we can help you tour. Please submit an offer, and answer questions about the buying process.
Thank you

for your interest in 155 Haven Ridge Court, Dardenne Prairie, MO 63368

155 Haven Ridge Court
Navigate

Mortgage Calculator

Estimate your monthly mortgage payment, including the principal and interest, property taxes, and HOA. Adjust the values to generate a more accurate rate.
$0,000 Your Payment 20 15 65
$0,000 Your Payment

I'm Interested In

155 Haven Ridge Court

or
  • CallKeremie Kiddy

    License #2017031743

    (314) 779-8268
  • Welcome to My Site

    Vehicula ipsum a arcu cursus. Mi bibendum neque egestas congue quisque egestas diam. Posuere sollicitudin aliquam ultrices sagittis orci. Ut consequat semper viverra nam libero justo laoreet sit. Sit amet consectetur adipiscing elit. Velit scelerisque in dictum non consectetur a. Id neque aliquam vestibulum morbi blandit cursus risus at. Amet risus nullam eget felis eget nunc lobortis mattis. Scelerisque felis imperdiet proin fermentum. Neque vitae tempus quam pellentesque nec. Purus non enim praesent elementum facilisis.

    Follow Us On Instagram