Search

Leave a Message

Thank you for your message. We will be in touch with you shortly.

Property Description

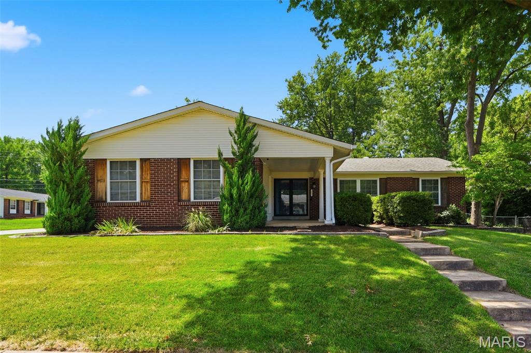
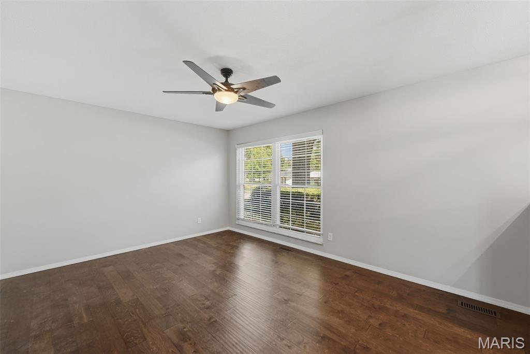
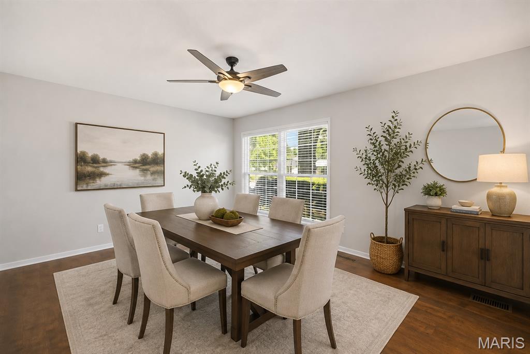
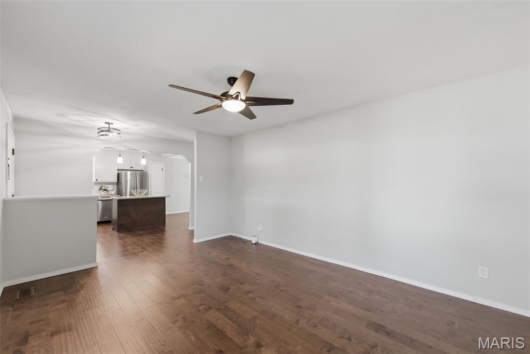
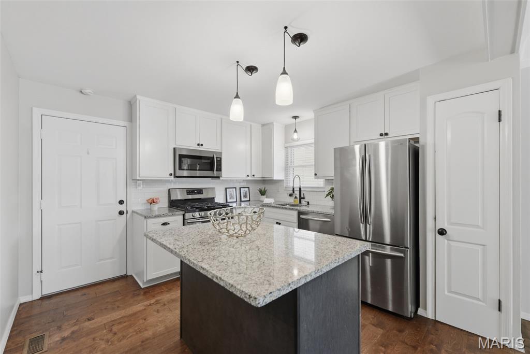
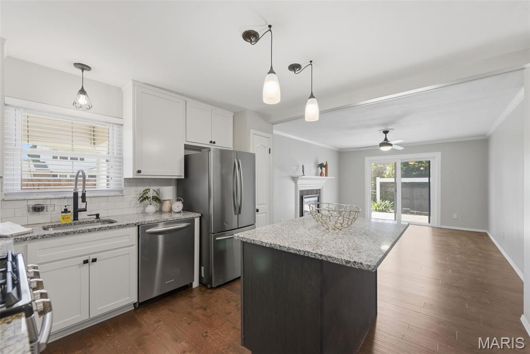
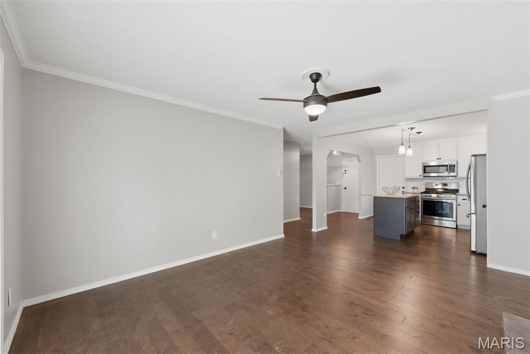
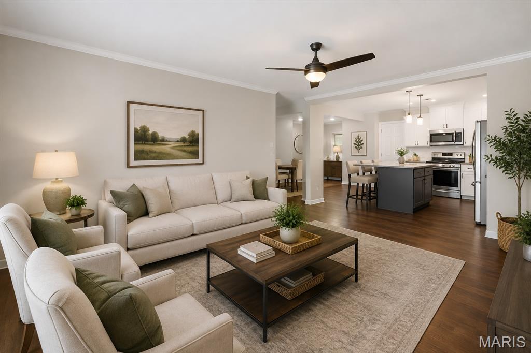
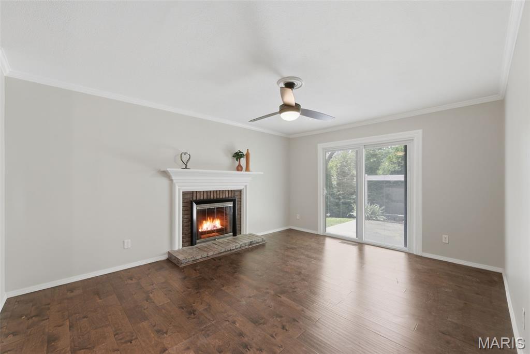
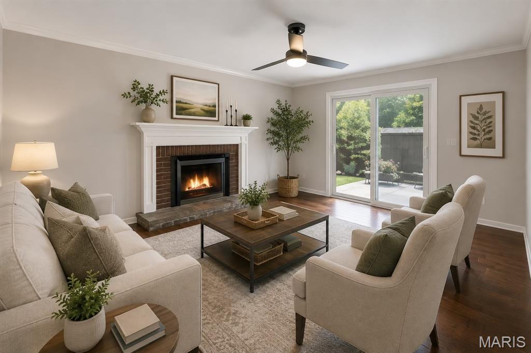
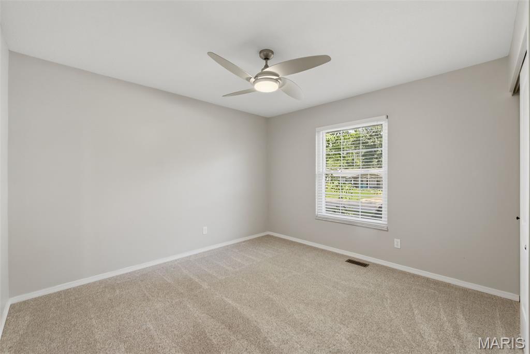
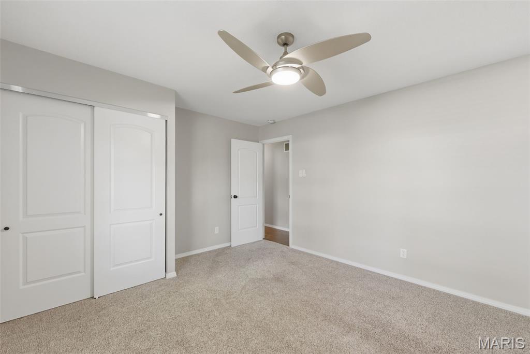
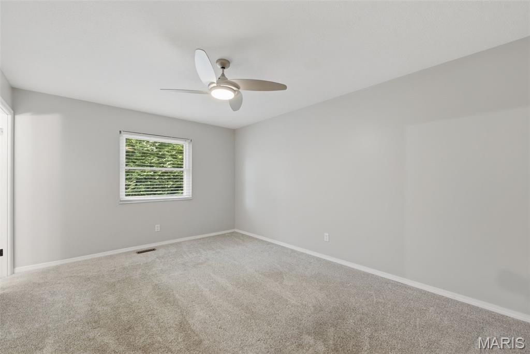
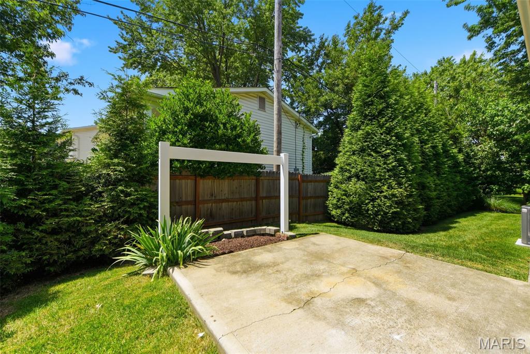
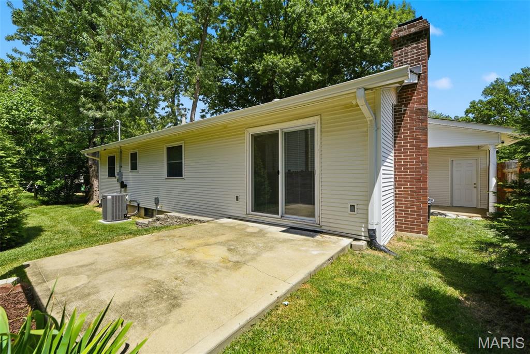
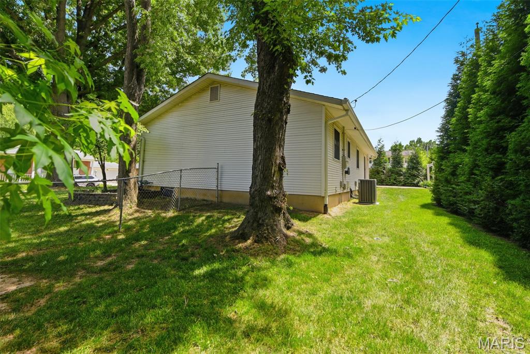
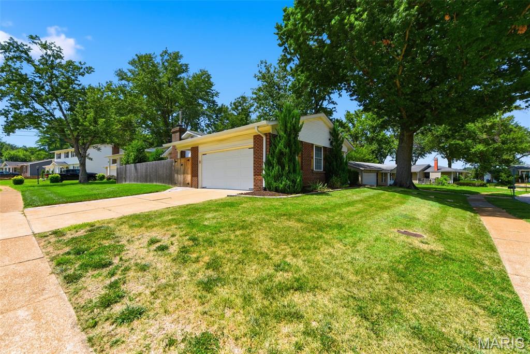
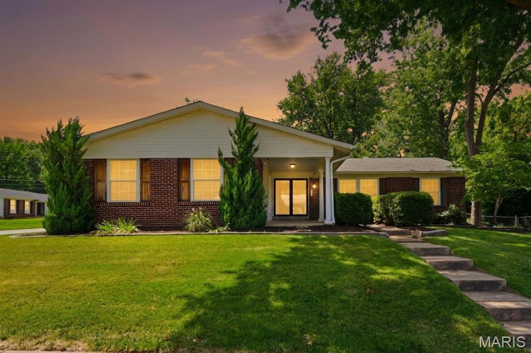
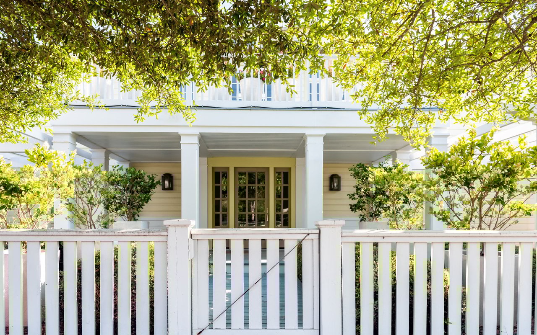
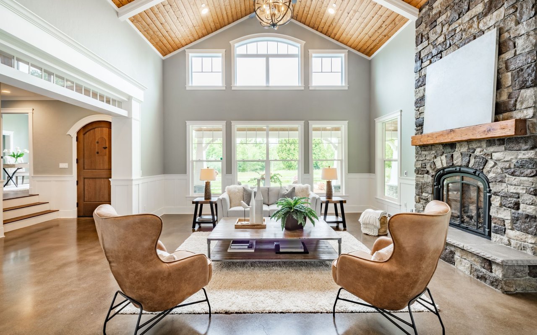
NEW ROOF TO BE INSTALLED! From summer cookouts on your private backyard patio to cozy evenings by the fireplace, this beautifully updated ranch in the sought-after Parkway School District is designed for the way you live today. The open floor plan creates a bright, inviting space that's equally suited for entertaining guests or enjoying a quiet evening at home. Rich wood floors flow through the main living areas, while the great room features a cozy fireplace, lighted ceiling fan, and a new sliding glass door that brings the outdoors in. Step outside to a beautifully fenced backyard offering exceptional privacy and the perfect setting for relaxing or gathering with family and friends. A charming covered front porch adds welcoming curb appeal. The kitchen is truly the heart of the home, offering granite countertops, SS appliances, a gas range, and a center island that provides additional workspace--making meal preparation and entertaining effortless.
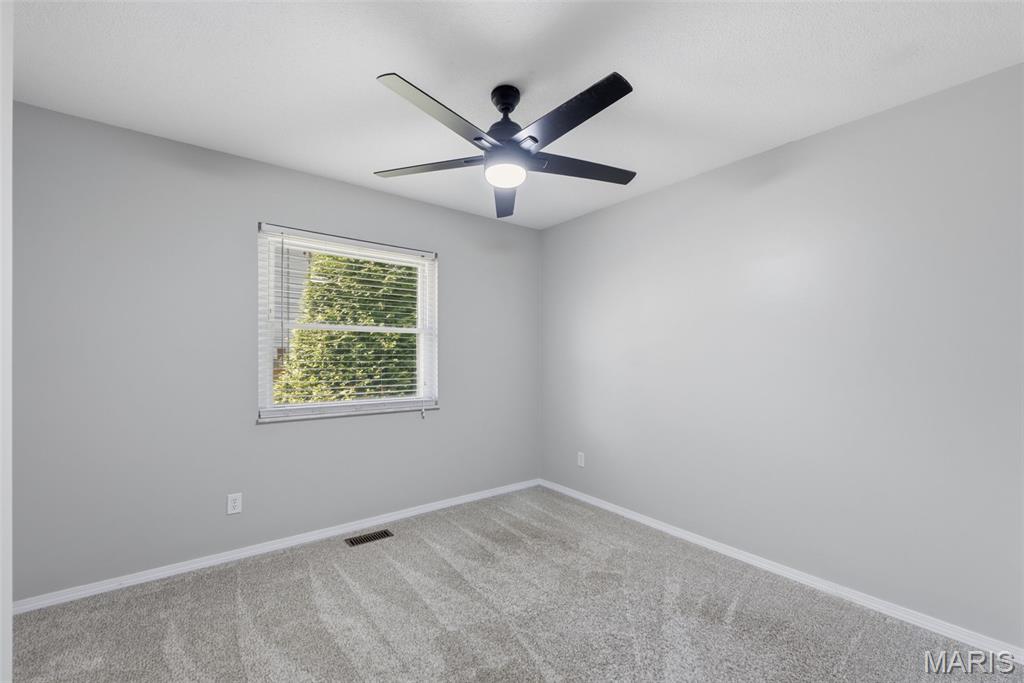
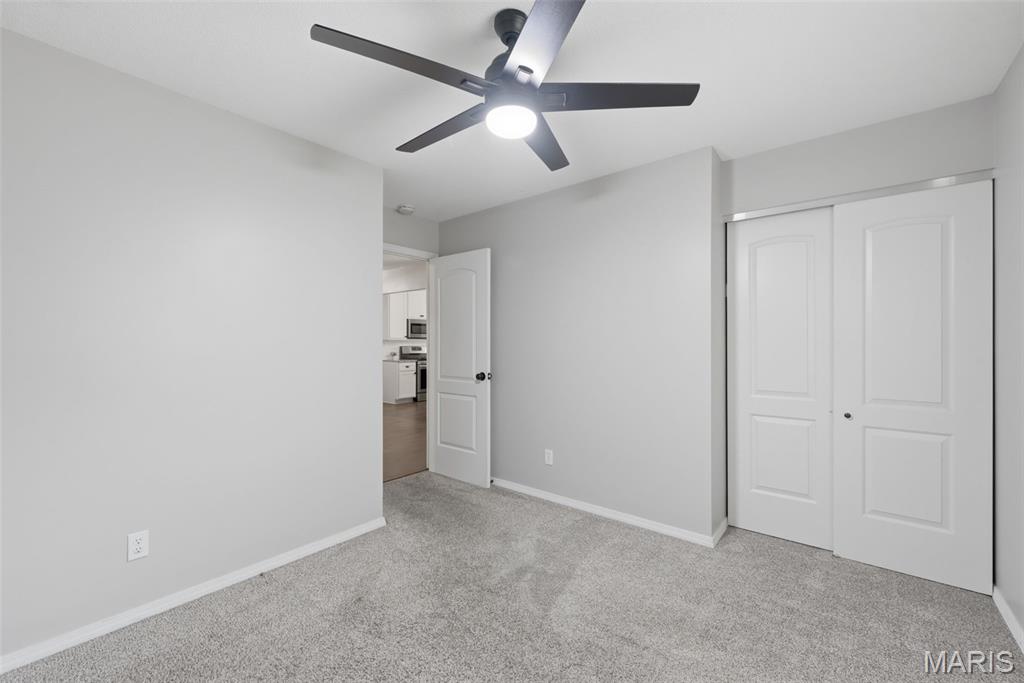
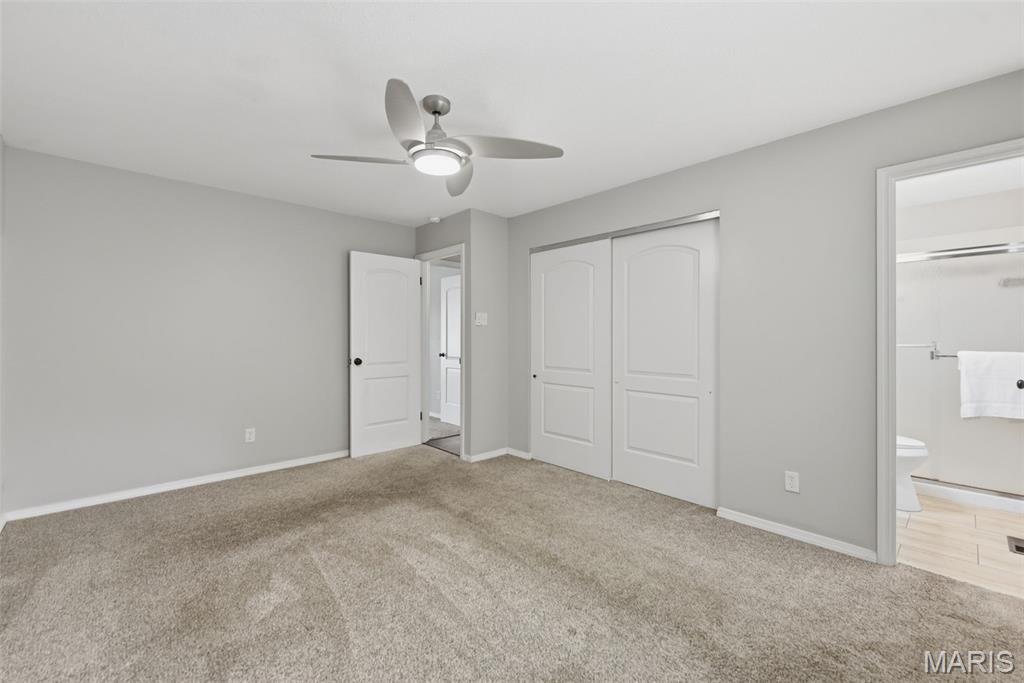
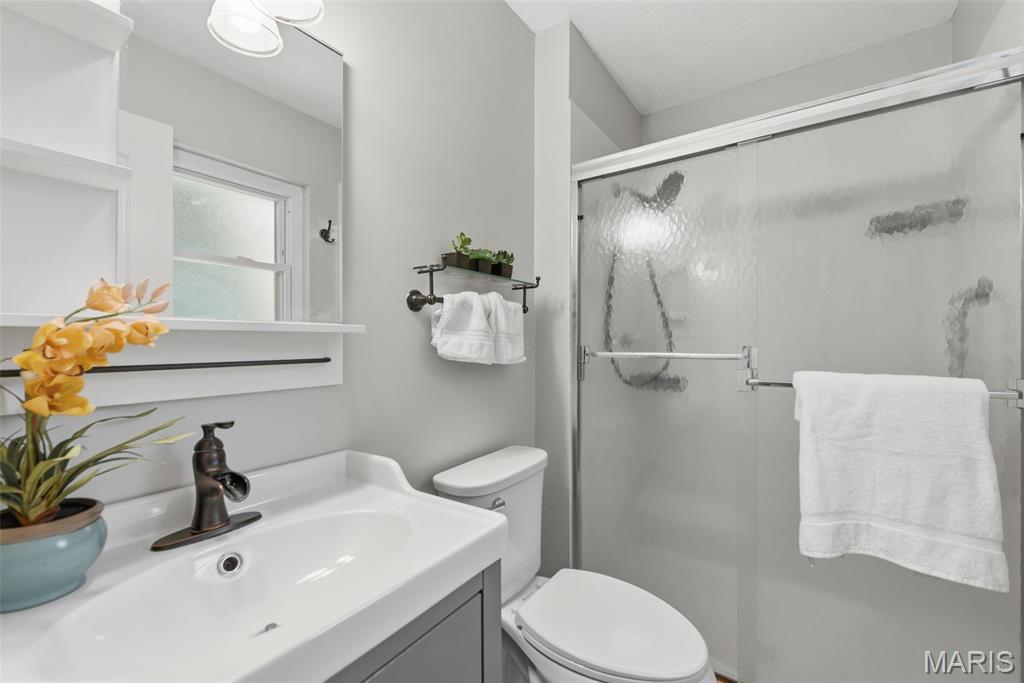
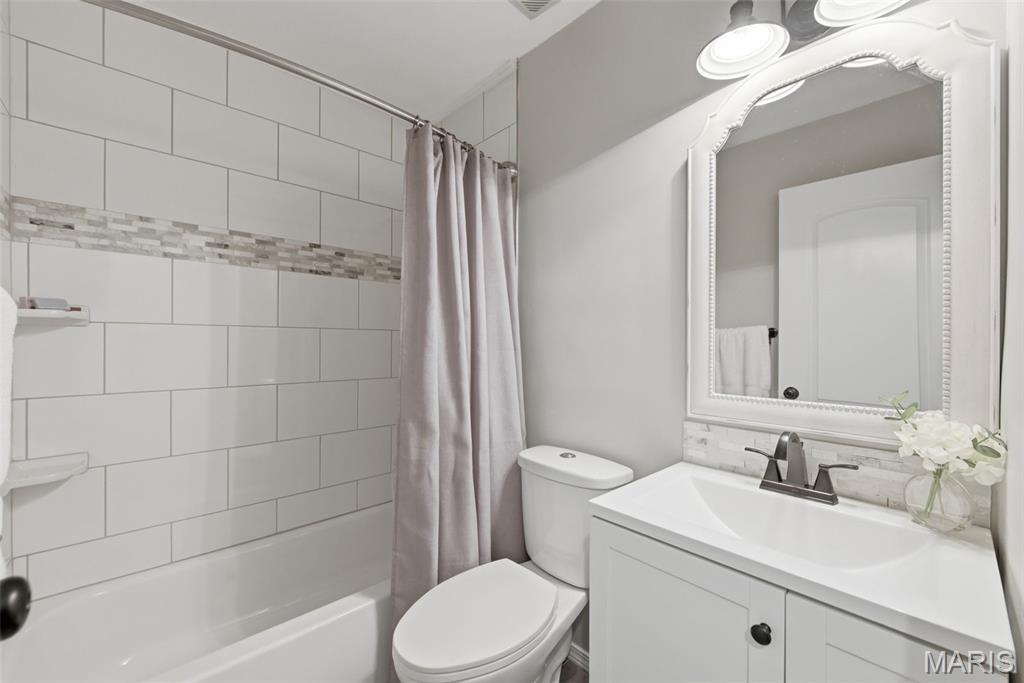
At day's end, retreat to the primary suite with its private ensuite bath. Thoughtful details throughout the home, including two-panel doors with oil-rubbed bronze hardware, add a fresh, timeless style.
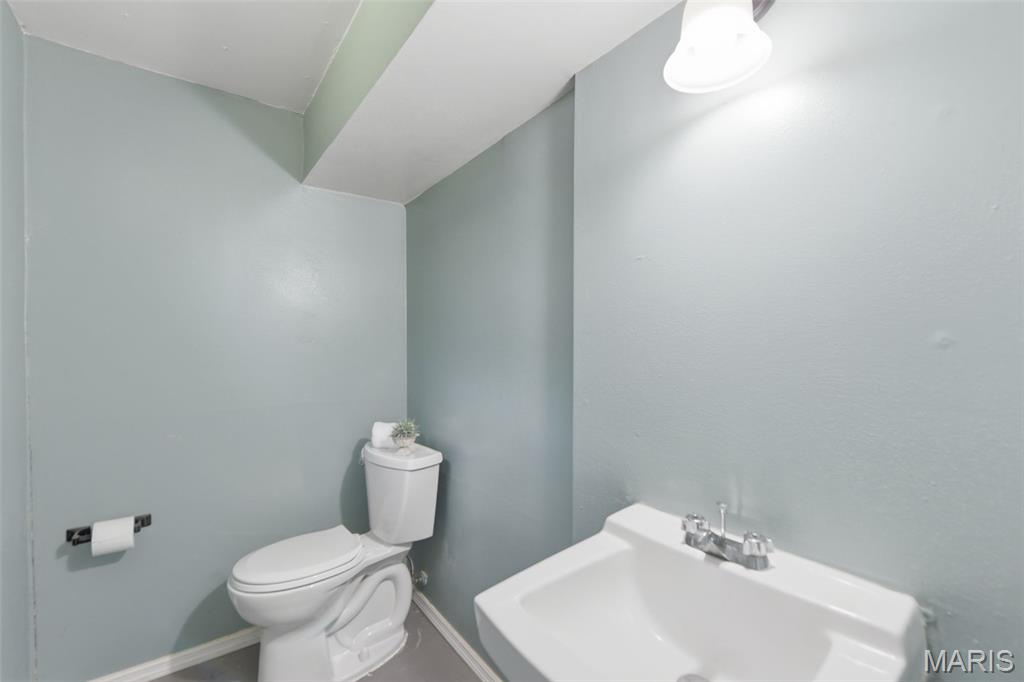
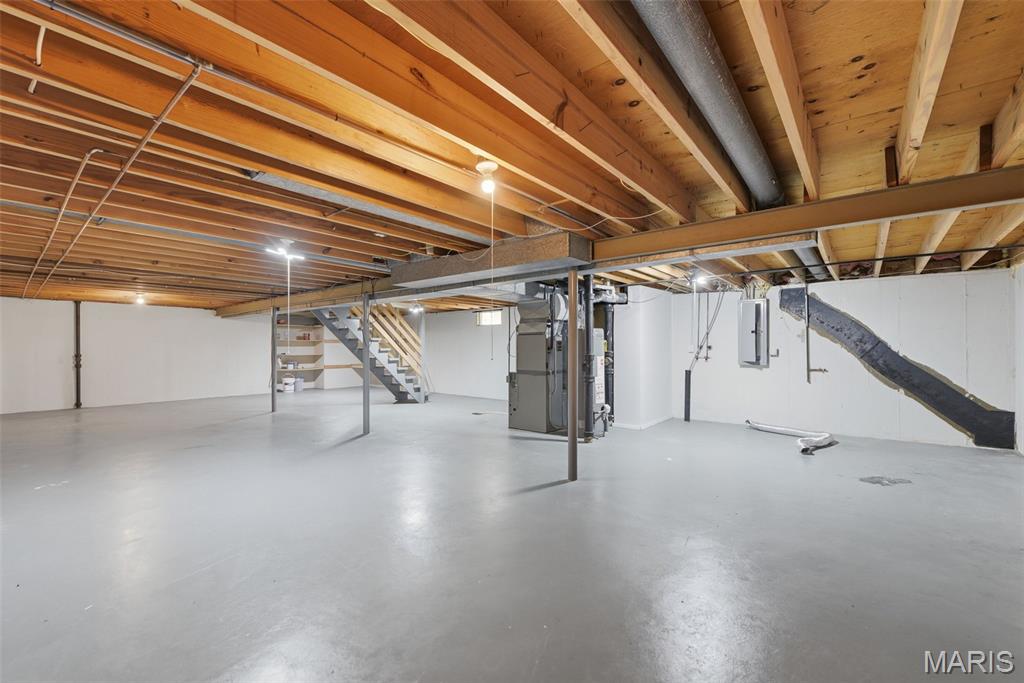
The expansive lower level is already equipped with a half bath and offers endless possibilities to create additional living space tailored to your needs. A newer HVAC system, newer hot water heater, newer water softener and attached two-car garage add to the home's value and functionality. Freshly painted and move-in ready, this home is filled with quality updates and offers the lifestyle today's buyers are searching for--comfortable, open living, inviting spaces to gather, and a peaceful place to call home. Please see attached list of Home Improvements!

Overview

Open House
7/26/2026 1:00PM - 3:00PM CDT
Property Status
For Sale
Lot Size
9,090.97 Sq.Ft.
MLS ID
26040259
Property Type
Residential
Year Built
1966

Features & Amenities

Architecture Styles
Ranch
Stories
1
Garage Spaces
2.0
Water Source
Public
Utilites
Cable Available, Electricity Connected, Natural Gas Connected
Roof
Architectural Shingle
Lot Features
Back Yard, Corner Lot
Heat Type
Forced Air, Natural Gas
Air Conditioning
Ceiling Fan(s), Central Air, Electric
Fireplace
Great Room, Wood Burning
Other Interior Features
Kitchen Island, Open Floorplan, Separate Dining
Sewer
Public Sewer
Substructure
Concrete Perimeter
HOA Amenities
None
Other Exterior Features
Private Yard
Elementary School
Mckelvey Elem.
Middle School
Northeast Middle
High School
Parkway North High
School District
Parkway C-2
Sales Price
$345,000
Real Estate Tax
$3,687/yr
HOA
$50/yr

Downloads

1843 Redcoat Drive

Schedule a Tour

We would love to help you see this beautiful home! As a full-service brokerage, we can help you tour. Please submit an offer, and answer questions about the buying process.

Thank you

for your interest in 1843 Redcoat Drive, Maryland Heights, MO 63043

1843 Redcoat Drive
Navigate

Mortgage Calculator

Estimate your monthly mortgage payment, including the principal and interest, property taxes, and HOA. Adjust the values to generate a more accurate rate.
$0,000 Your Payment 20 15 65
$0,000 Your Payment

I'm Interested In

1843 Redcoat Drive

or
  • CallTerri Rea

    License #2003028901

    (314) 374-5128
  • Welcome to My Site

    Vehicula ipsum a arcu cursus. Mi bibendum neque egestas congue quisque egestas diam. Posuere sollicitudin aliquam ultrices sagittis orci. Ut consequat semper viverra nam libero justo laoreet sit. Sit amet consectetur adipiscing elit. Velit scelerisque in dictum non consectetur a. Id neque aliquam vestibulum morbi blandit cursus risus at. Amet risus nullam eget felis eget nunc lobortis mattis. Scelerisque felis imperdiet proin fermentum. Neque vitae tempus quam pellentesque nec. Purus non enim praesent elementum facilisis.

    Follow Us On Instagram