Search

Leave a Message

Thank you for your message. We will be in touch with you shortly.

Property Description

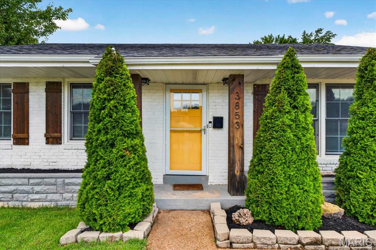
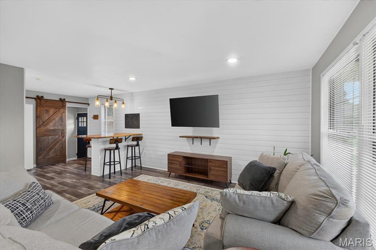
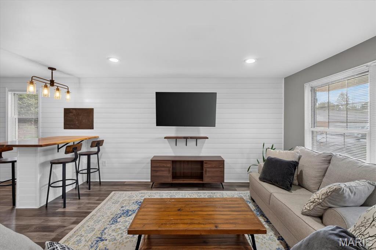
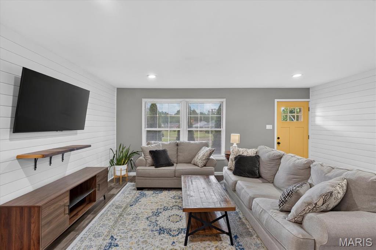
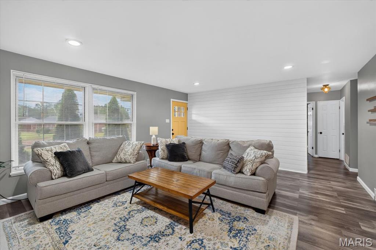
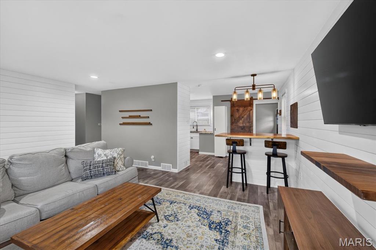
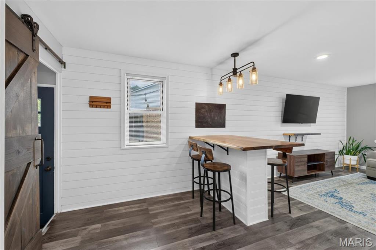
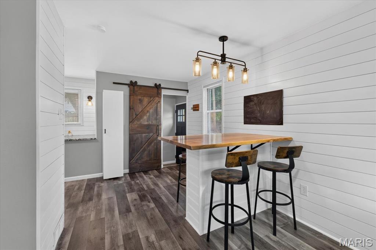
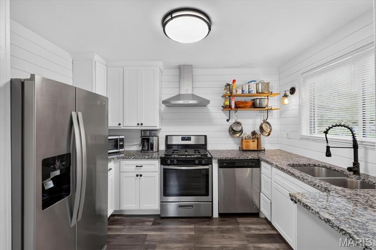
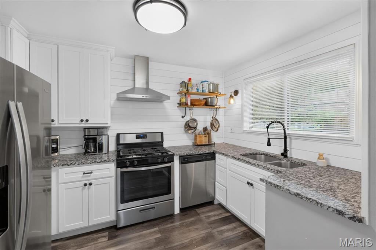
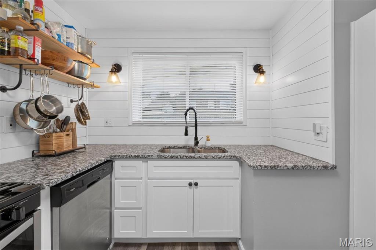
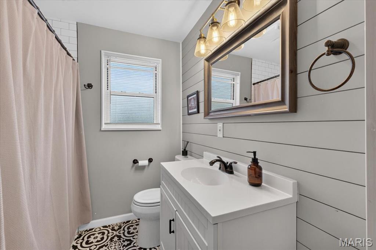
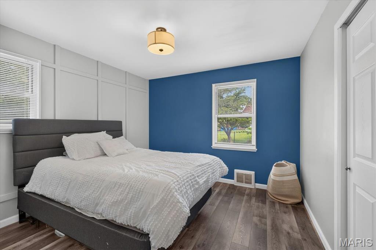
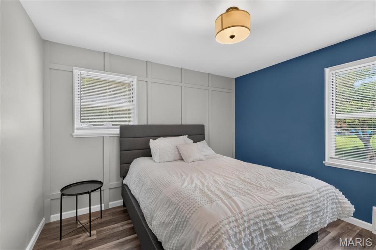
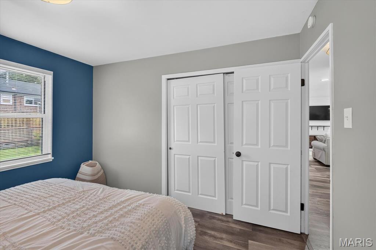
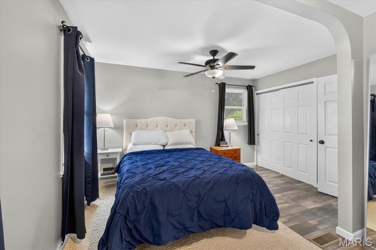
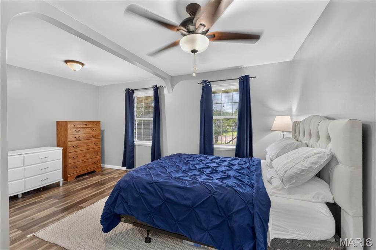
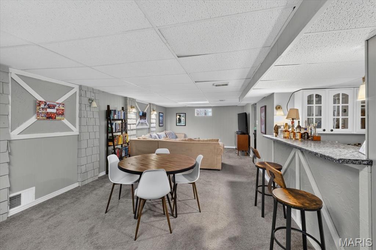
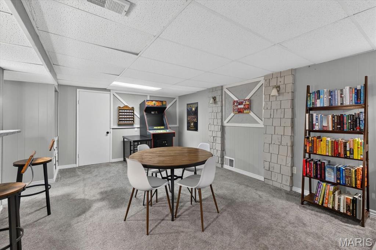
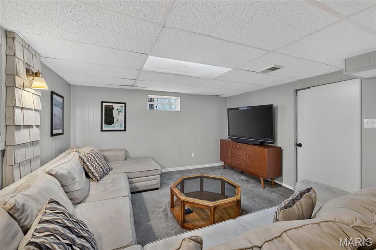
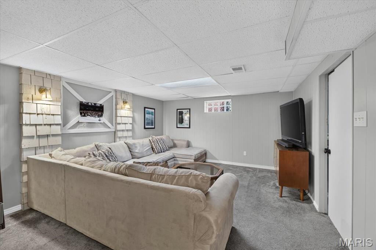
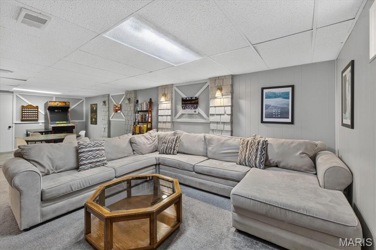
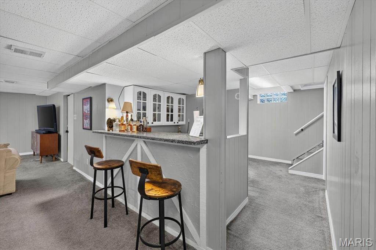
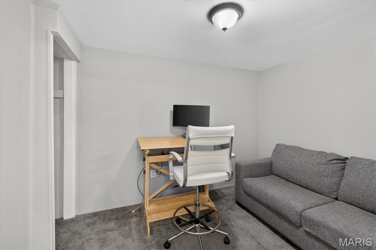
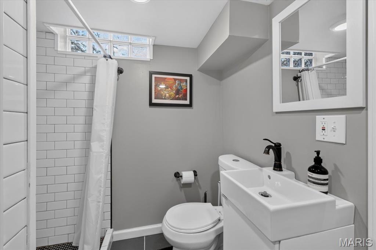
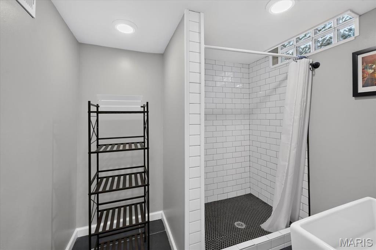
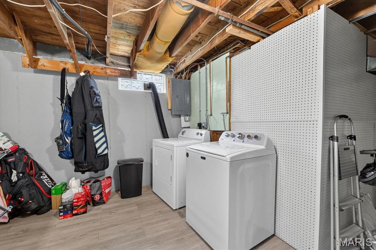
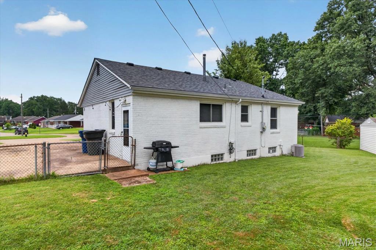
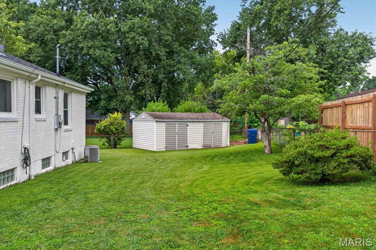
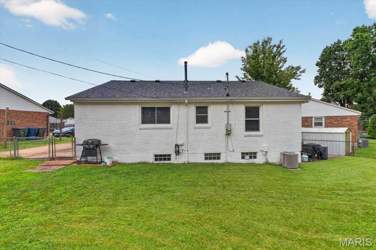
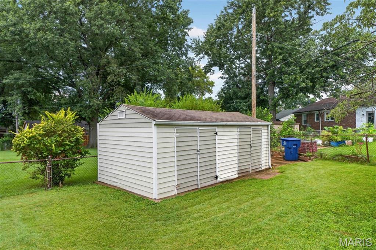
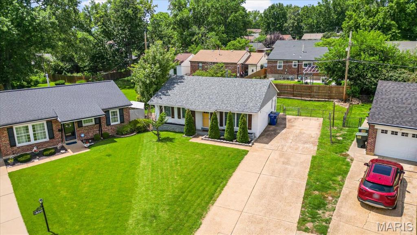
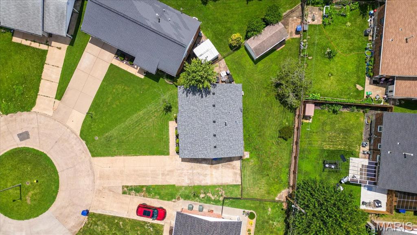
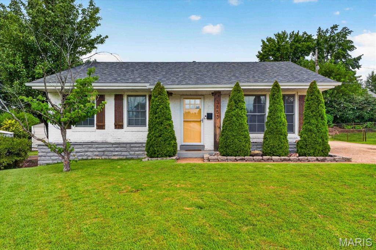
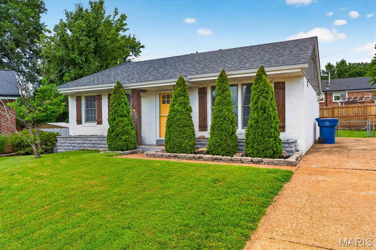
*Originally 3 bedrooms converted to 2 beds with expanded primary. Can easily be switched back.* Welcome home to this stunning south city bungalow! This beautiful all-brick ranch blends timeless character with stylish updates and incredible curb appeal. Step inside to a spacious living room highlighted by crisp, clean shiplap accents and luxury vinyl plank flooring throughout. The updated kitchen is a standout with custom 42-inch white cabinetry, granite countertops, stainless steel appliances, and abundant storage. A nicely sized island perfectly connects the living and kitchen space to enhance the open concept design. Originally a three-bedroom home, the floor plan has been reimagined to offer an oversized primary suite with generous closet space and a versatile sitting area perfect for a home office, nursery, or reading nook. A generously sized second bedroom with a charming wainscoting accent wall and a beautifully renovated full bath complete the main level. The finished lower level expands the living space with a large recreation room, built-in bar, bonus room / office, second full bath, and plenty of room to entertain, relax, or work from home. Outside you'll find the large, flat backyard already fenced and comes with an outdoor storage shed. Situated on a quiet cul-de-sac with an expanded / multi car driveway providing room for up to 6 cars. This South City gem is just a short walk to Carondelet Park, offering the perfect combination of neighborhood charm, outdoor recreation, and modern comfort. NEW ROOF 2024!
Overview

Property Status
Pending
Lot Size
4,229.68 Sq.Ft.
MLS ID
26028139
Property Type
Residential
Year Built
1958

Features & Amenities

Architecture Styles
Bungalow
Stories
1
Water Source
Public
Utilities
Cable Available, Electricity Connected, Natural Gas Connected, Sewer Connected, Water Connected
Roof
Architectural Shingle
Lot Features
Level
Parking
Additional Parking, Concrete, Driveway
Heat Type
Forced Air, Natural Gas
Air Conditioning
Ceiling Fan(s), Central Air
Laundry Room
In Basement
Other Interior Features
Bar, Bookcases, Breakfast Bar, Eat-in Kitchen, Granite Counters, Kitchen Island, Open Floorplan, Recessed Lighting, Storage
Sewer
Public Sewer
Substructure
Concrete Perimeter
Elementary School
Woerner Elem.
Middle School
Long Middle Community Ed. Center
High School
Roosevelt High
School District
St. Louis City
Sales Price
$249,000
Real Estate Tax
$3,315/yr

Downloads

3853 Rainor Court

Schedule a Tour

We would love to help you see this beautiful home! As a full-service brokerage, we can help you tour. Please submit an offer, and answer questions about the buying process.

Thank you

for your interest in 3853 Rainor Court, St Louis, MO 63116

3853 Rainor Court
Navigate

Mortgage Calculator

Estimate your monthly mortgage payment, including the principal and interest, property taxes, and HOA. Adjust the values to generate a more accurate rate.
$0,000 Your Payment 20 15 65
$0,000 Your Payment

I'm Interested In

3853 Rainor Court

or
  • CallClay Savage

    License #2020007298

    (636) 399-8237
  • Welcome to My Site

    Vehicula ipsum a arcu cursus. Mi bibendum neque egestas congue quisque egestas diam. Posuere sollicitudin aliquam ultrices sagittis orci. Ut consequat semper viverra nam libero justo laoreet sit. Sit amet consectetur adipiscing elit. Velit scelerisque in dictum non consectetur a. Id neque aliquam vestibulum morbi blandit cursus risus at. Amet risus nullam eget felis eget nunc lobortis mattis. Scelerisque felis imperdiet proin fermentum. Neque vitae tempus quam pellentesque nec. Purus non enim praesent elementum facilisis.

    Follow Us On Instagram