Search

Leave a Message

Thank you for your message. We will be in touch with you shortly.

Property Description

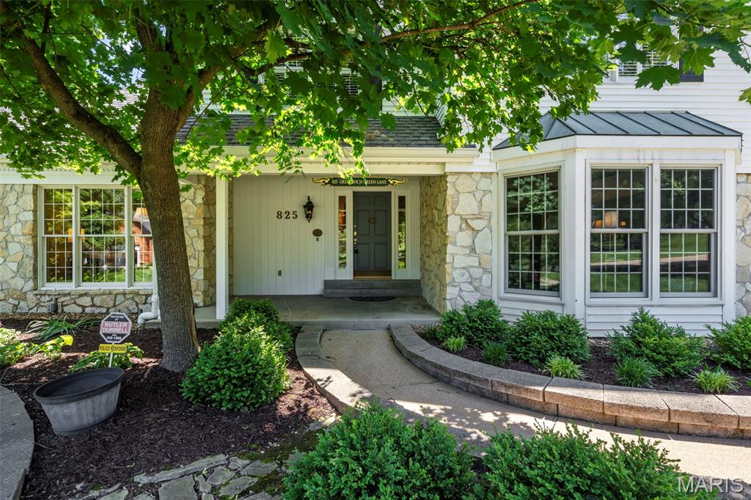
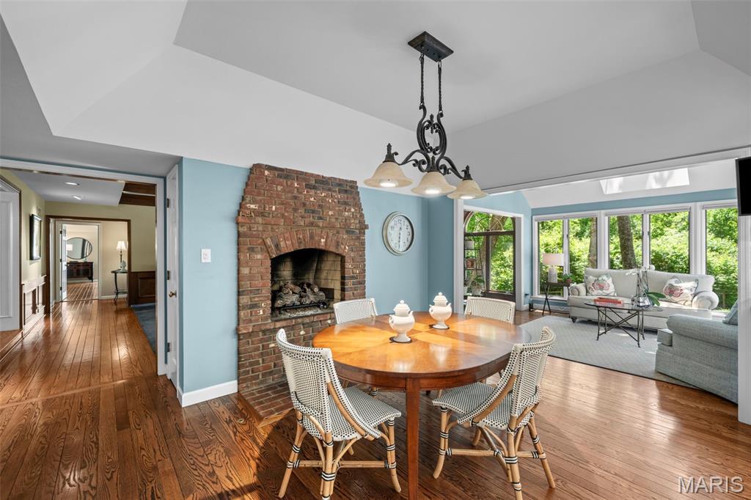
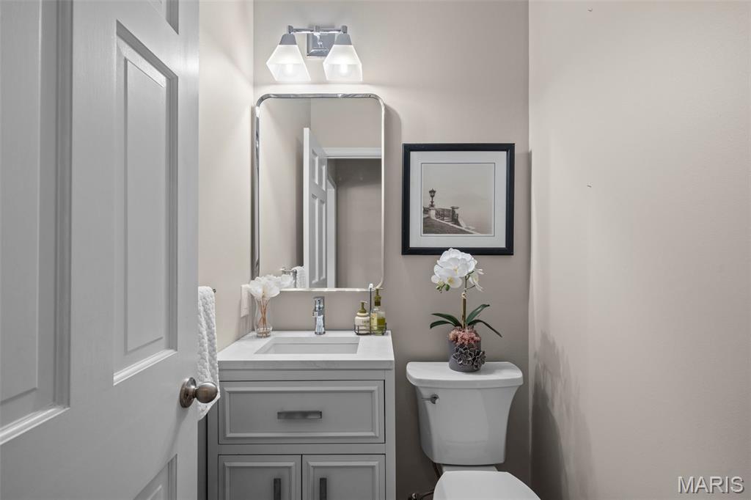
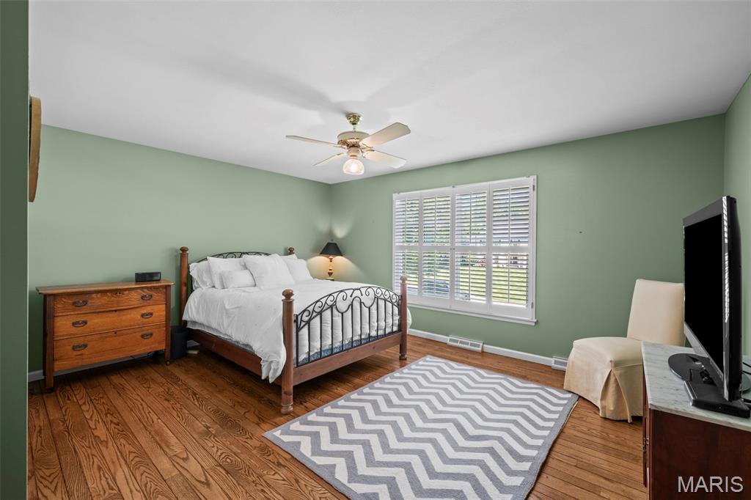
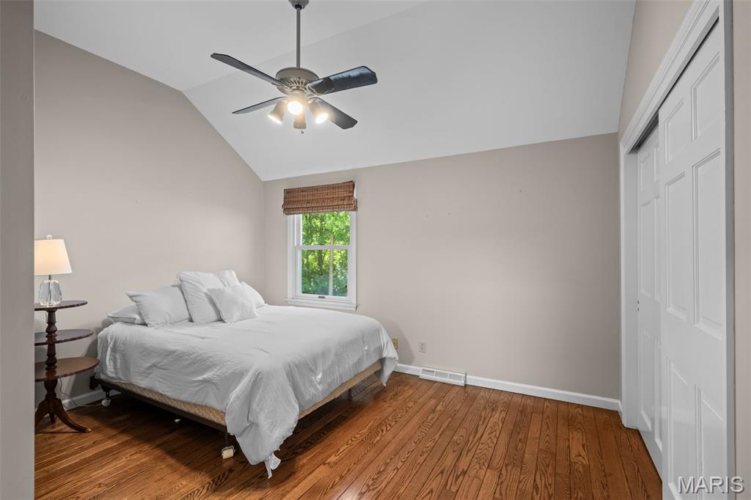
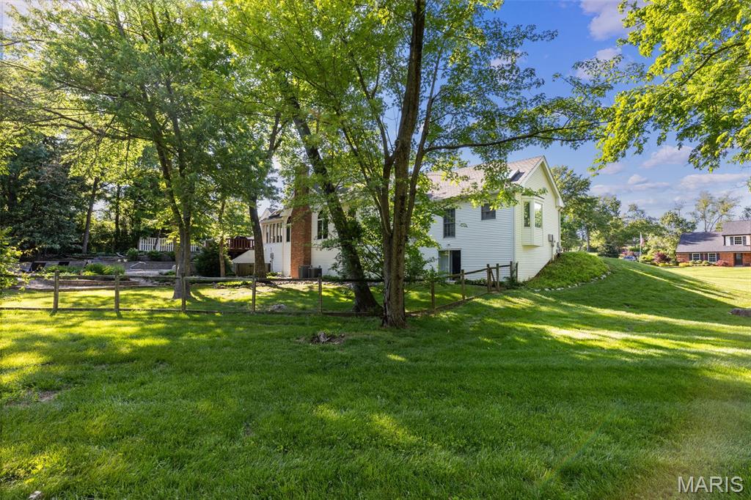
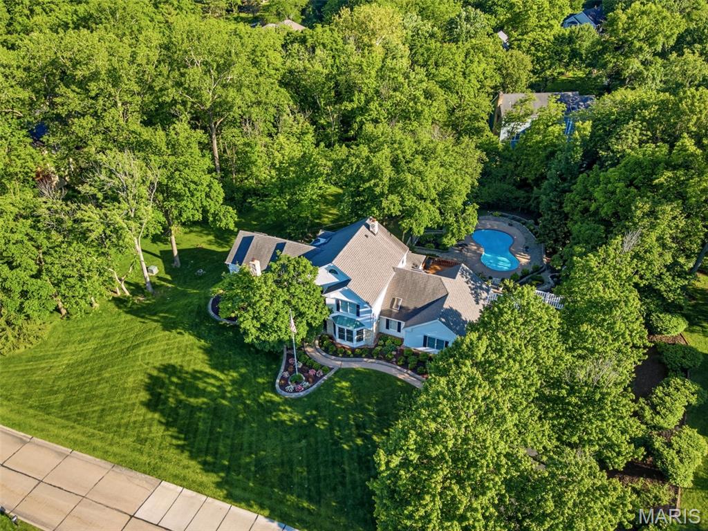
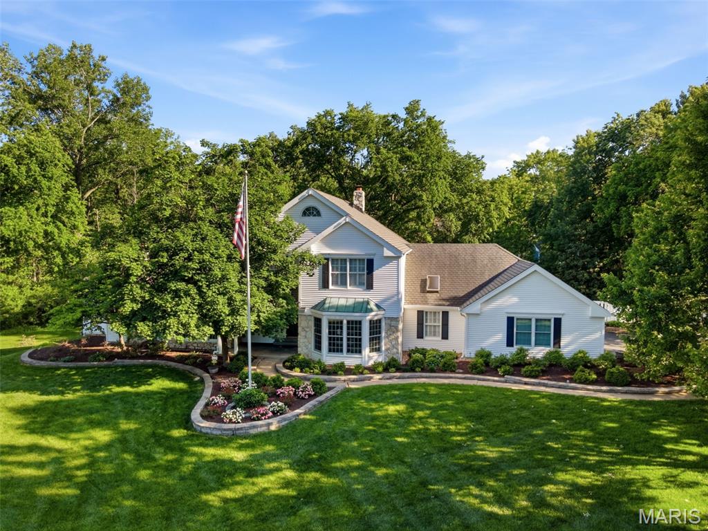
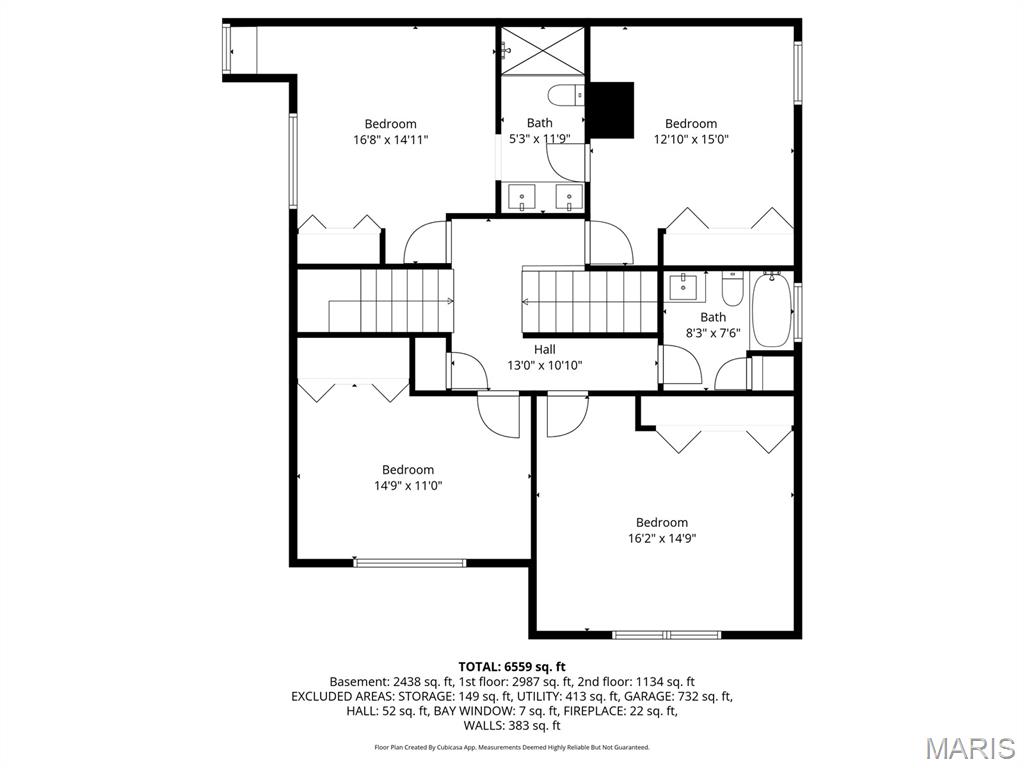
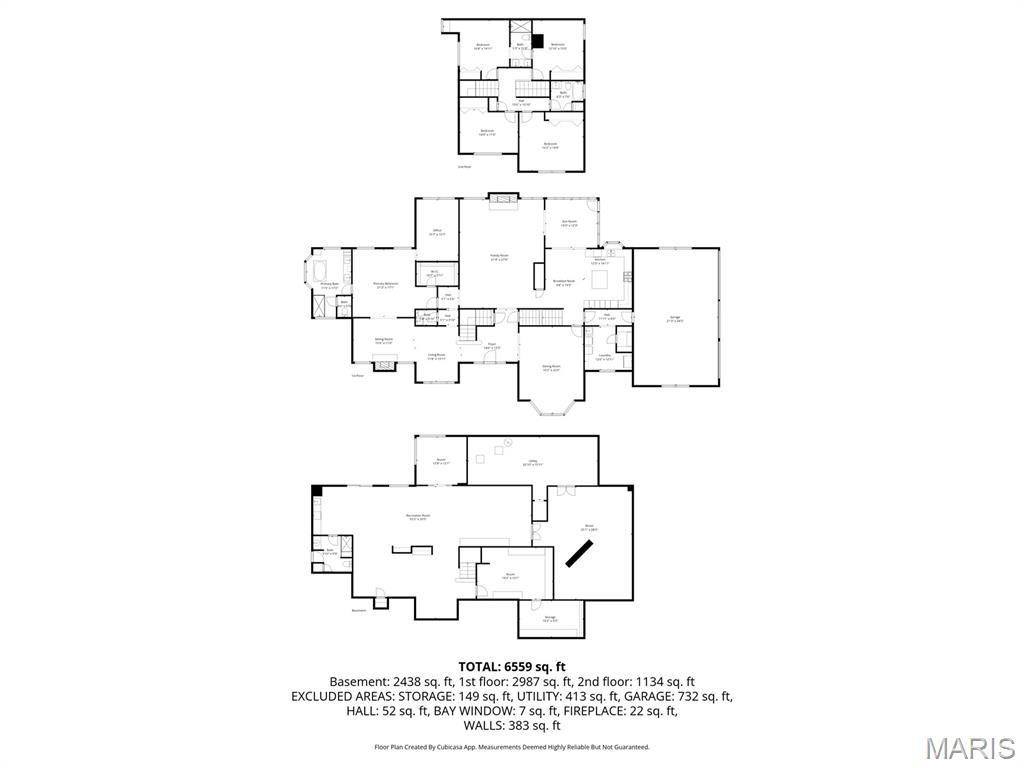
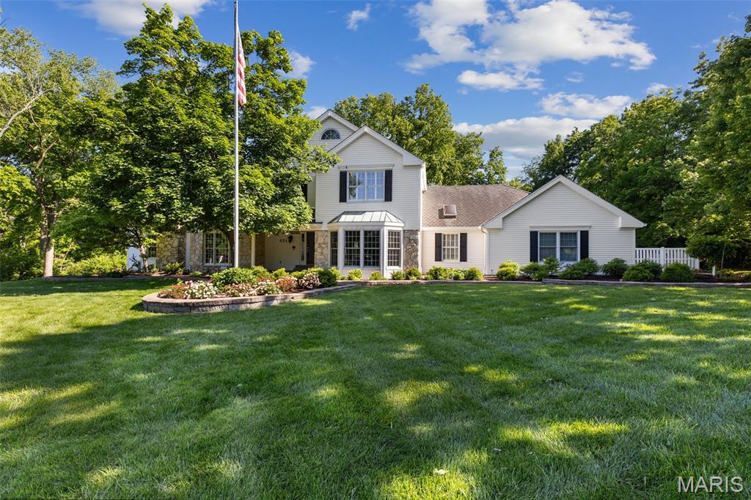
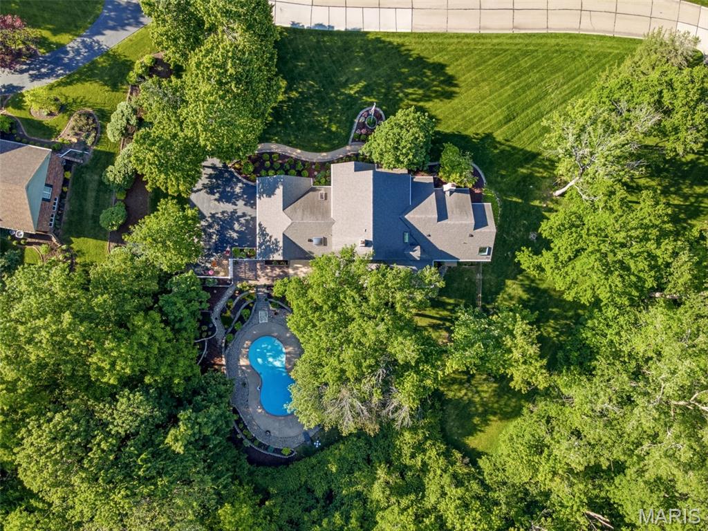
Tucked away on a private, wooded acre+ lot in sought-after Parkway West School District, this impeccably maintained 1.5-story home offers 4600 +/- ft of exceptional living space. Featuring 5 bedrooms, 4 full and 1 half baths, this home blends timeless elegance with thoughtful updates throughout.
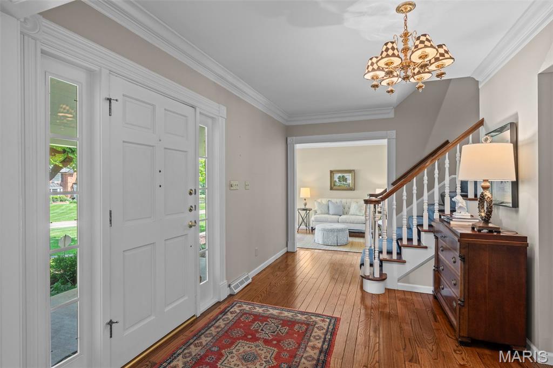
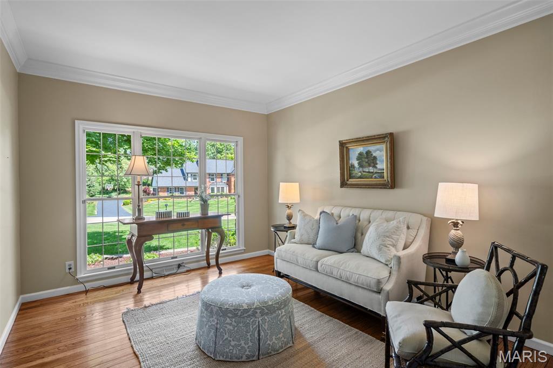
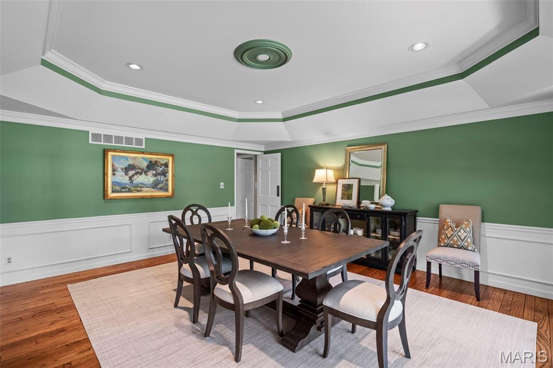
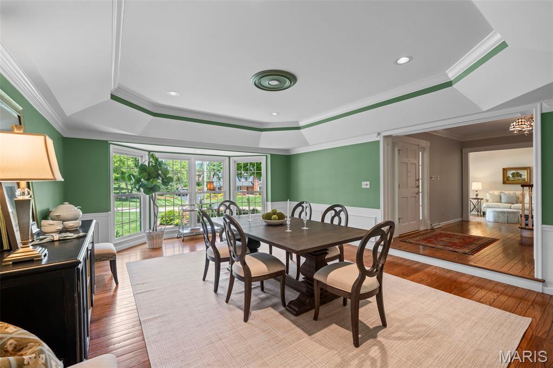
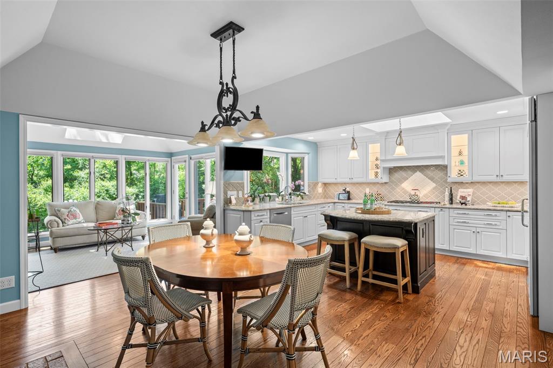
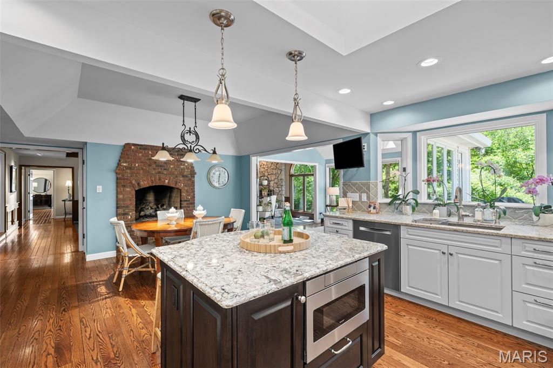
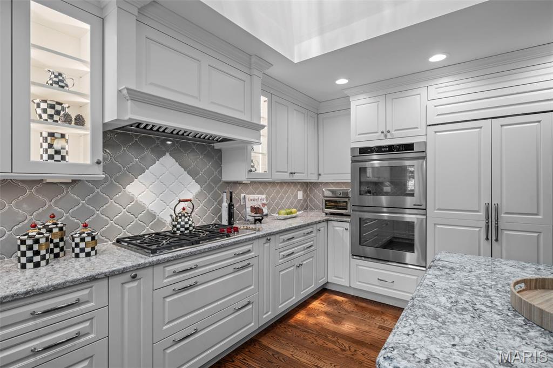
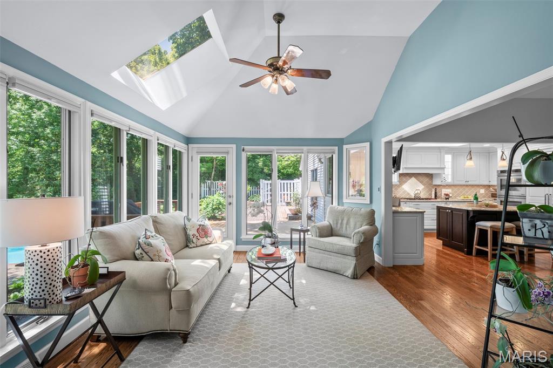
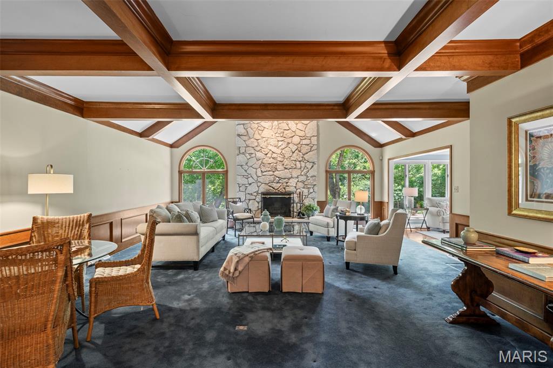
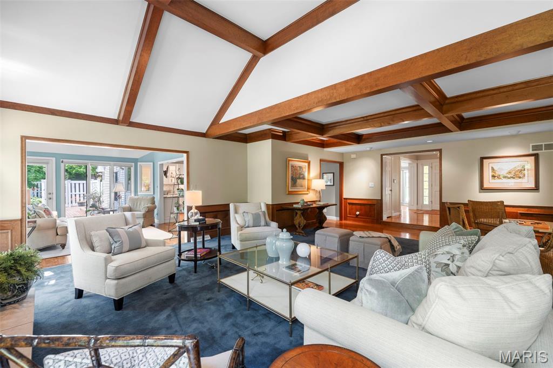
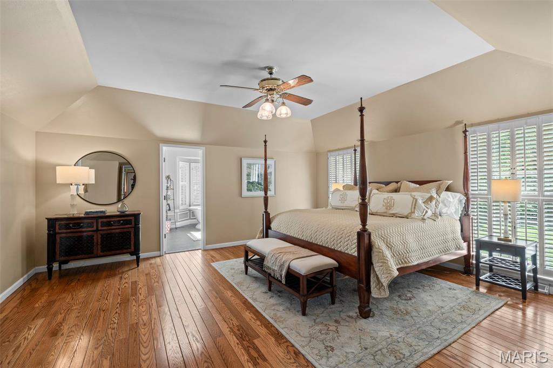
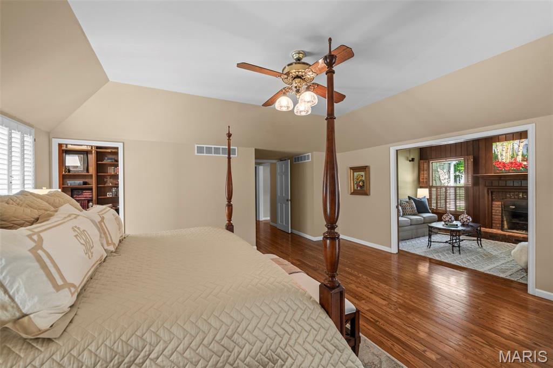
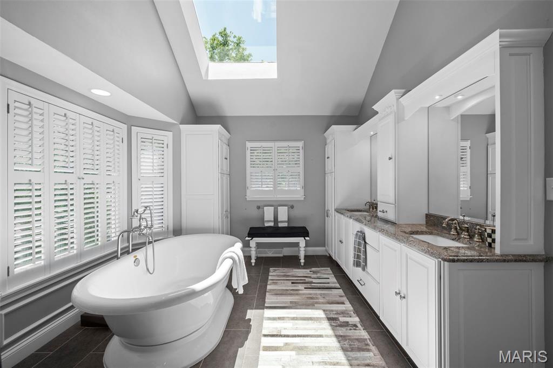
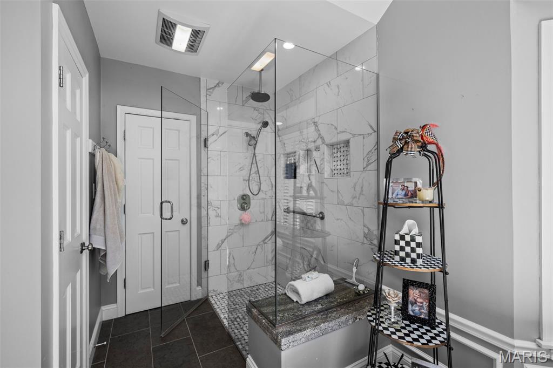
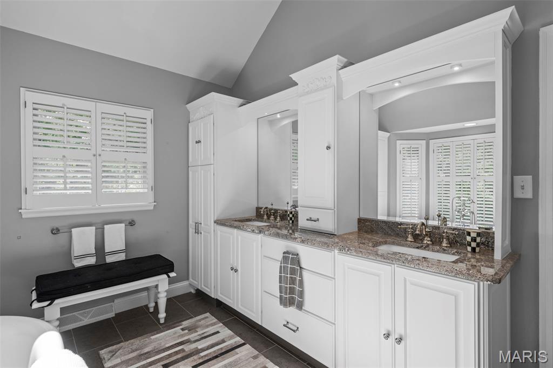
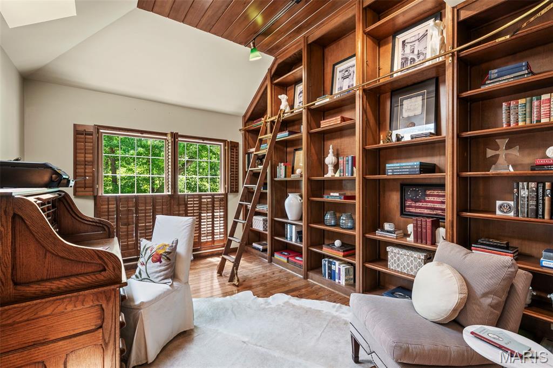
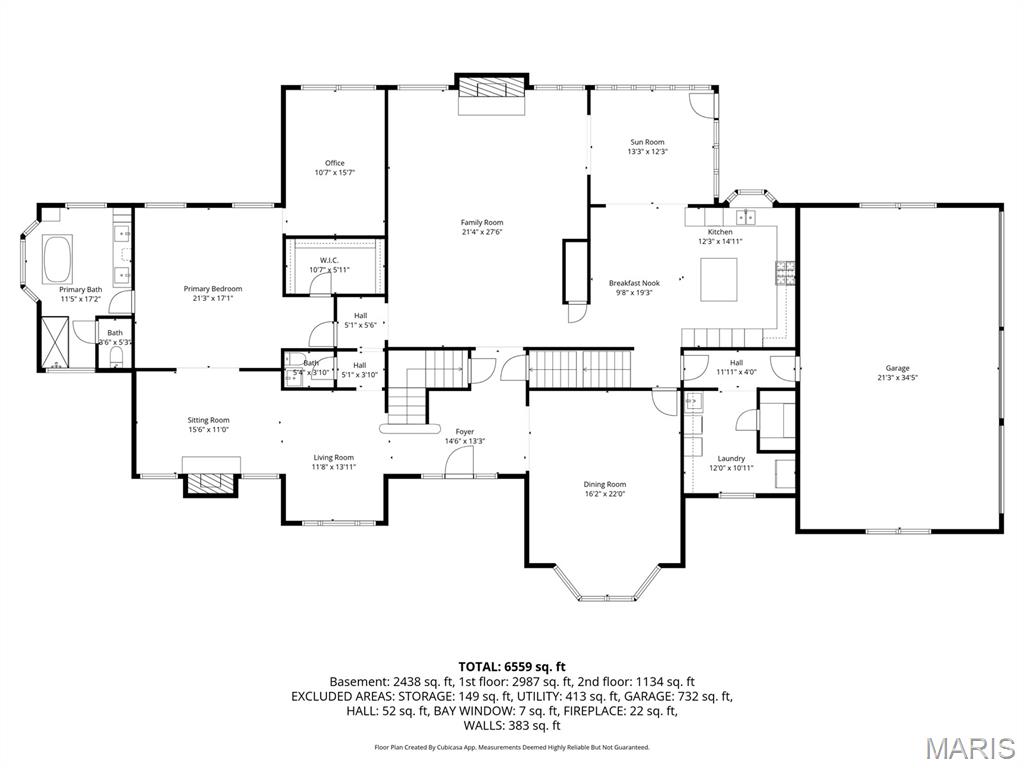
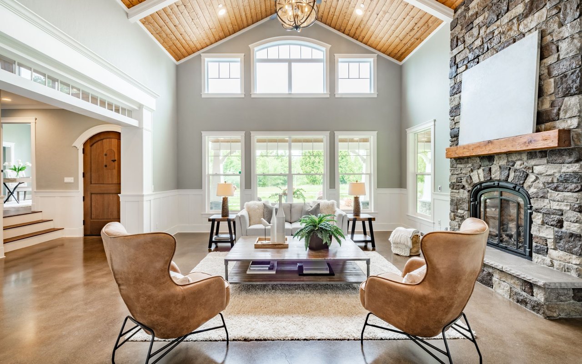
The inviting main level includes a spacious primary suite with a beautifully renovated spa-like bath, along with a study, den, formal dining room, and an elegant sitting room perfect for a home office or formal living space. A dramatic entry foyer leads into the expansive great room, while the renovated kitchen features custom finishes, a breakfast area, and opens seamlessly to a bright sunroom overlooking the private backyard oasis.
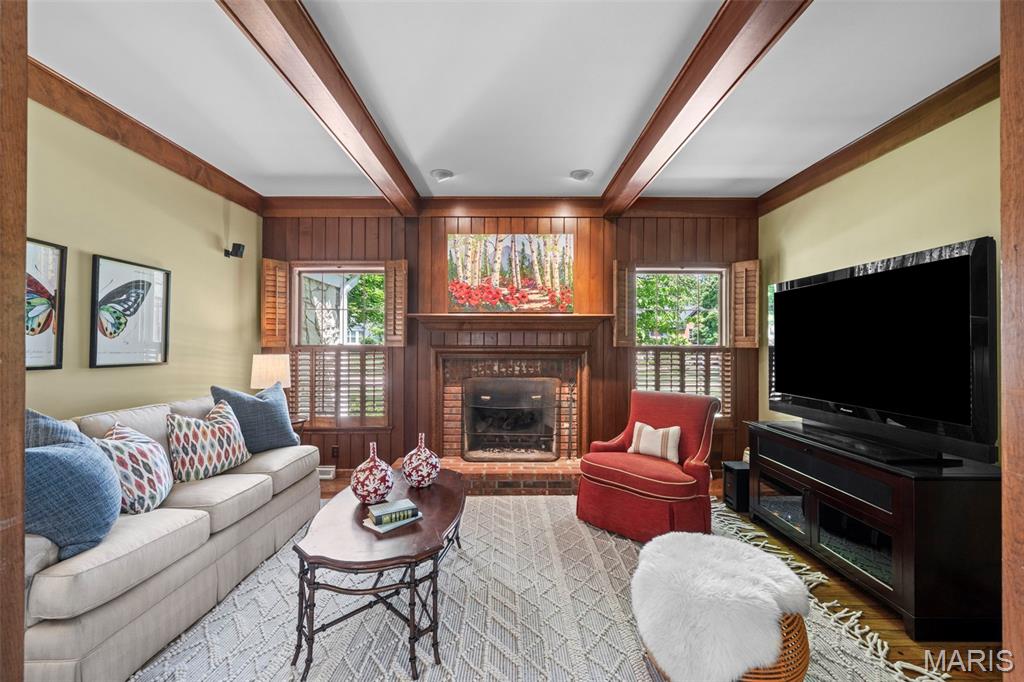
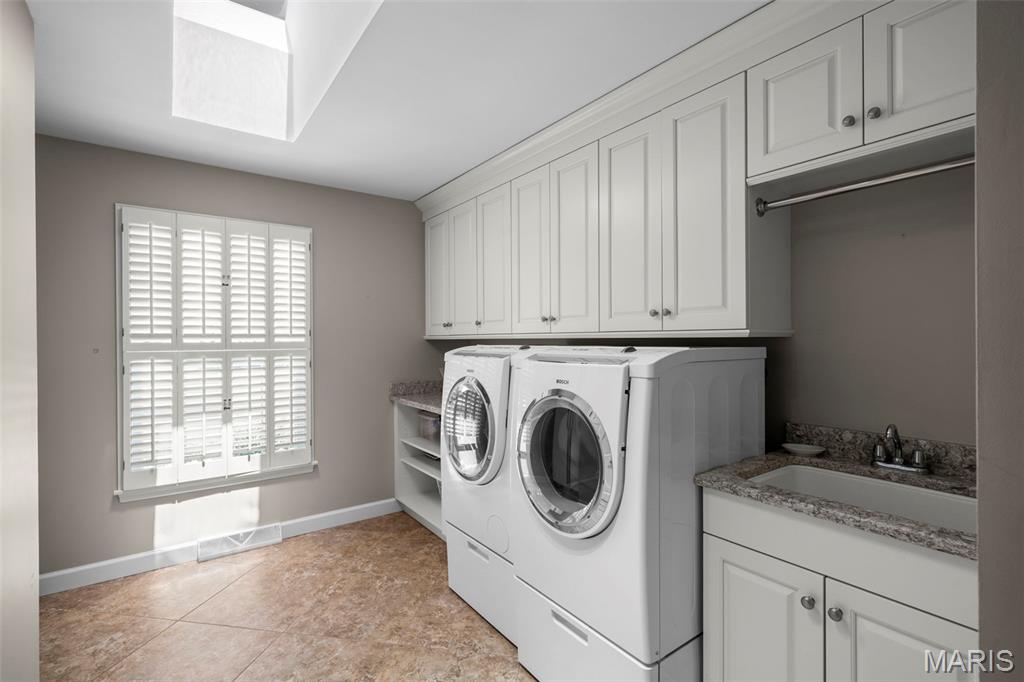
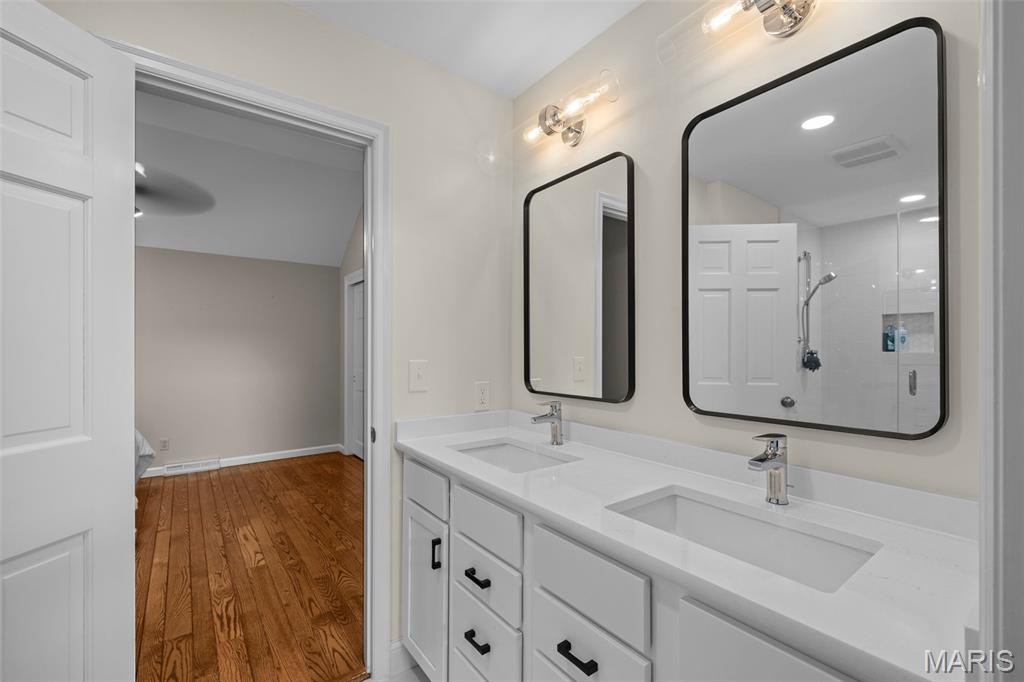
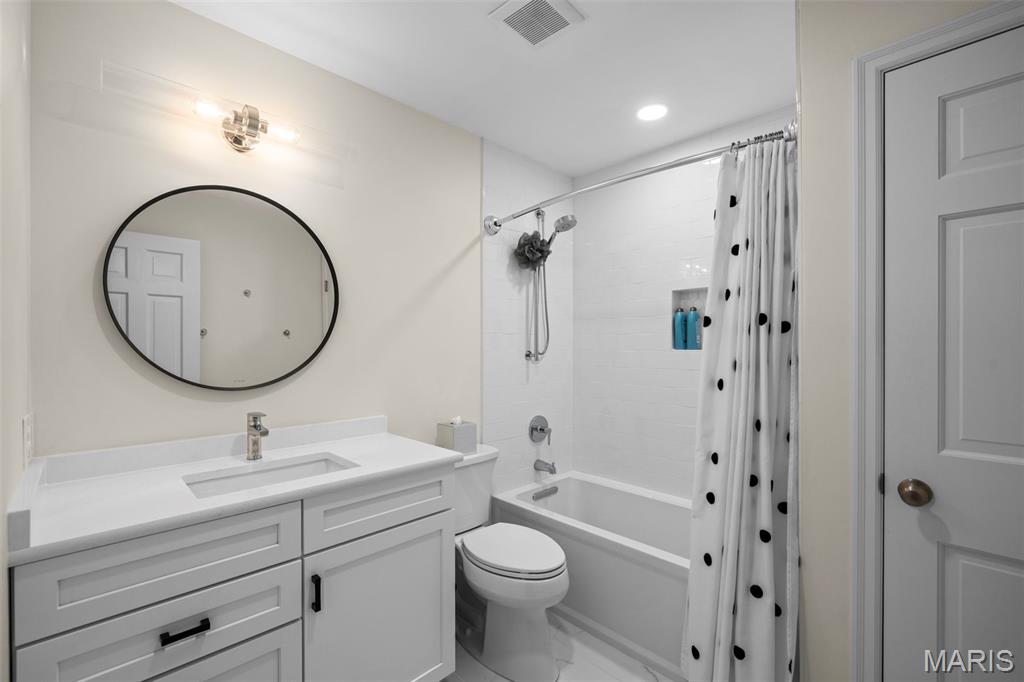
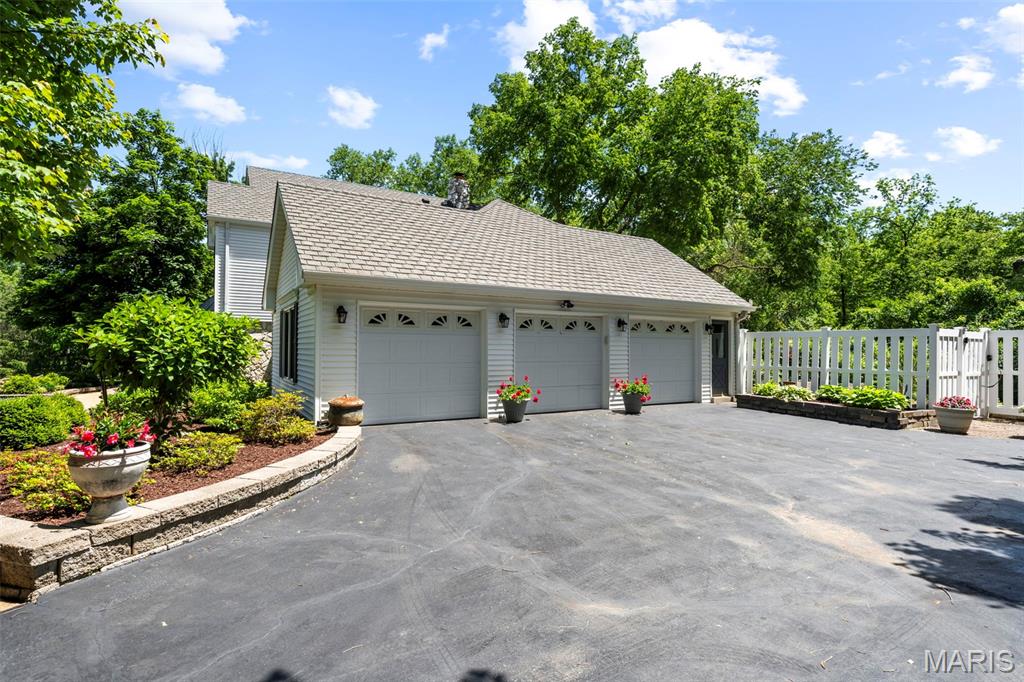
Upstairs baths have also been fully renovated, offering updated style and comfort throughout the home. With three fireplaces, main floor laundry, and a 3-car garage, every detail has been carefully considered.
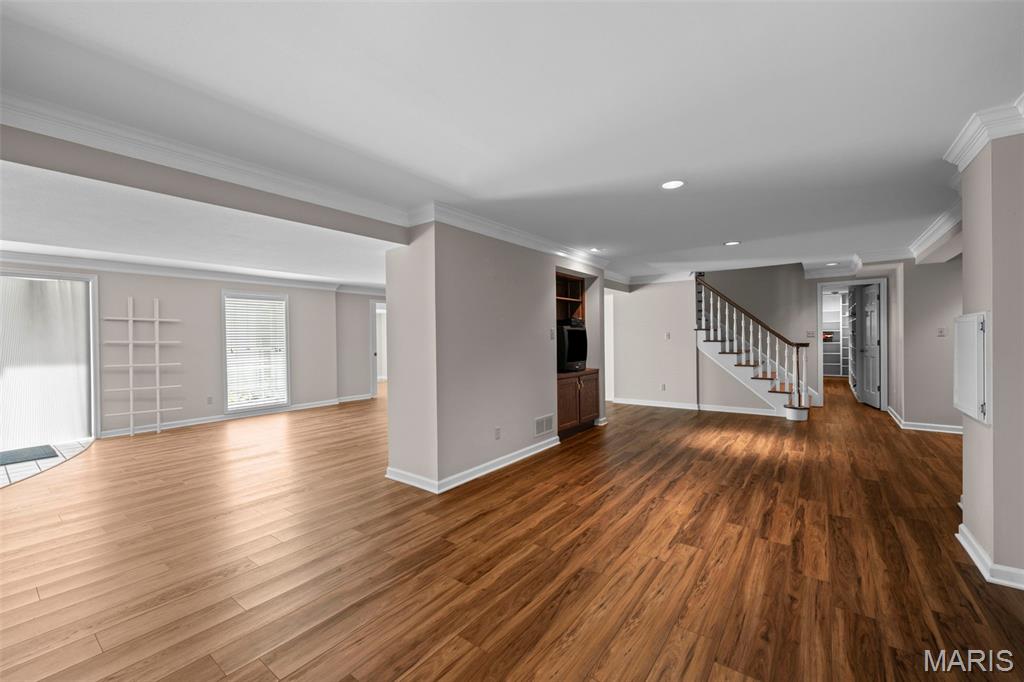
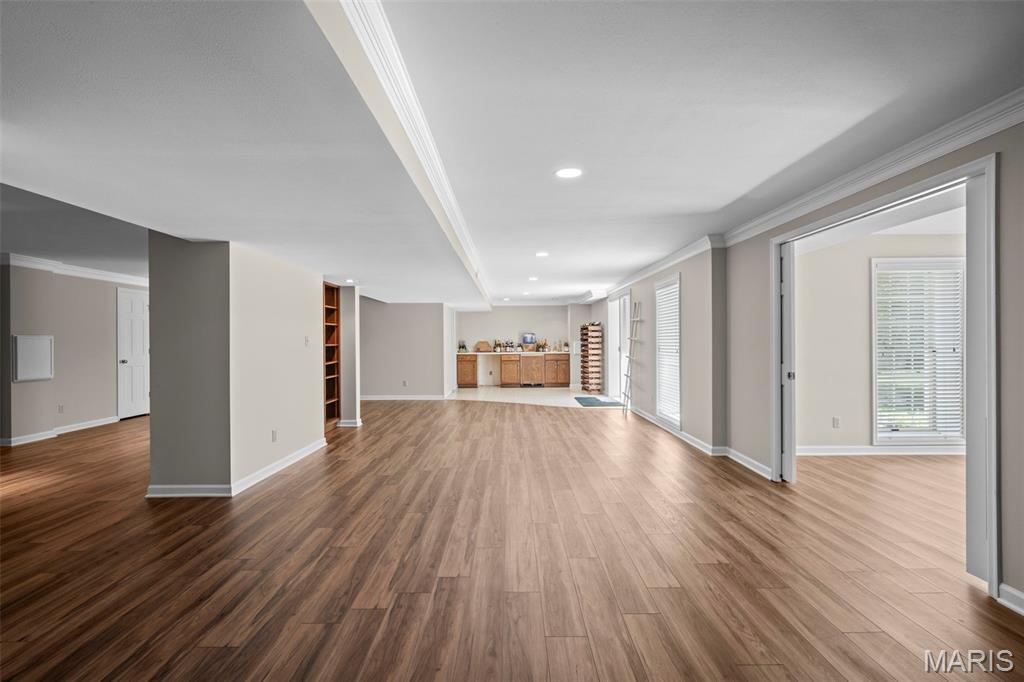
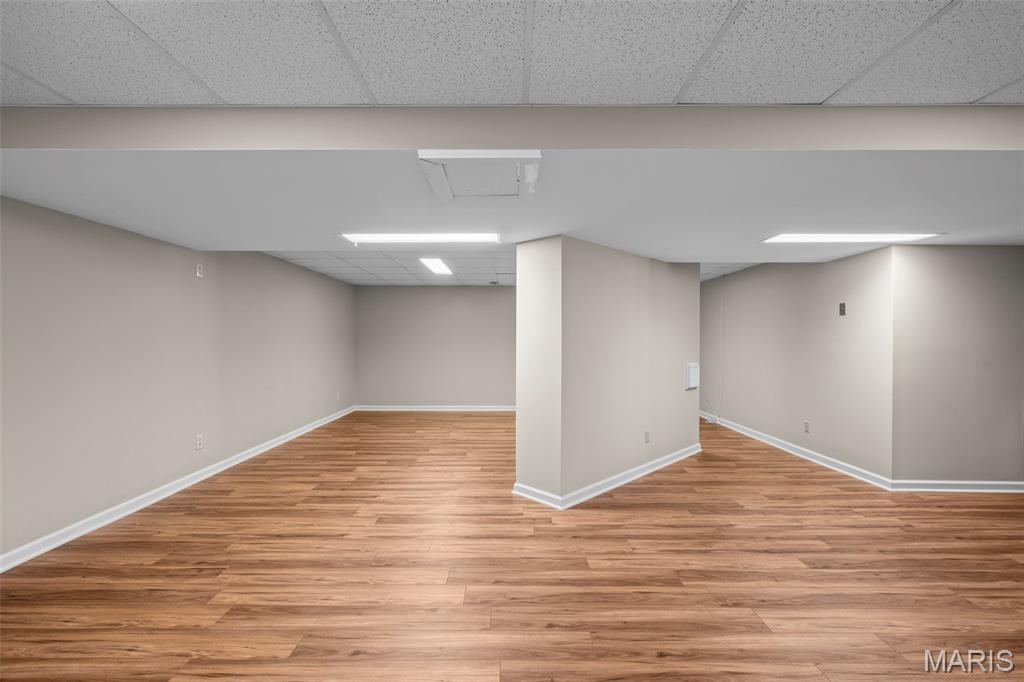
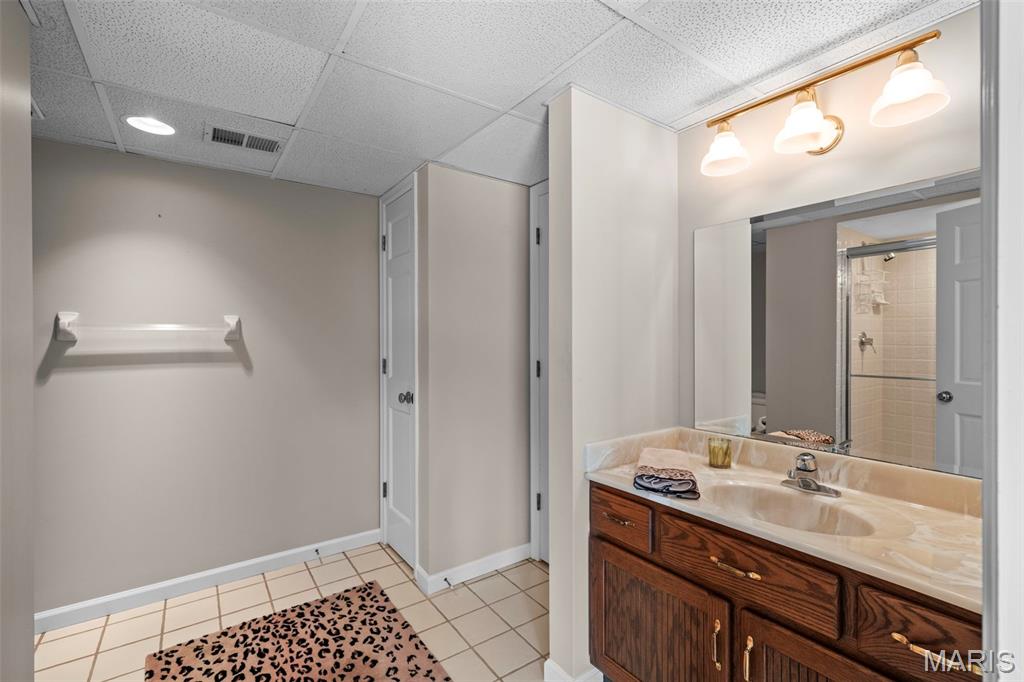
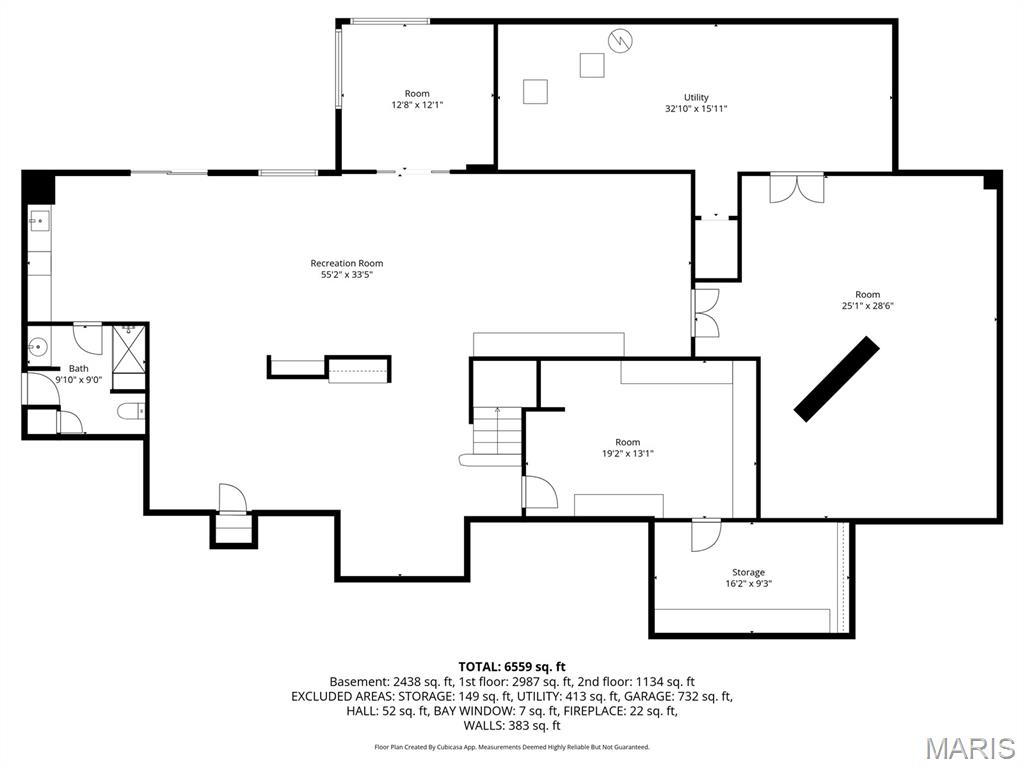
The finished walkout lower level adds approximately 2,800 additional sq. ft and includes a full bath, workout room, cedar closet, and abundant flexible living space ideal for a recreation room, family room, guest or sleeping area, and entertaining.
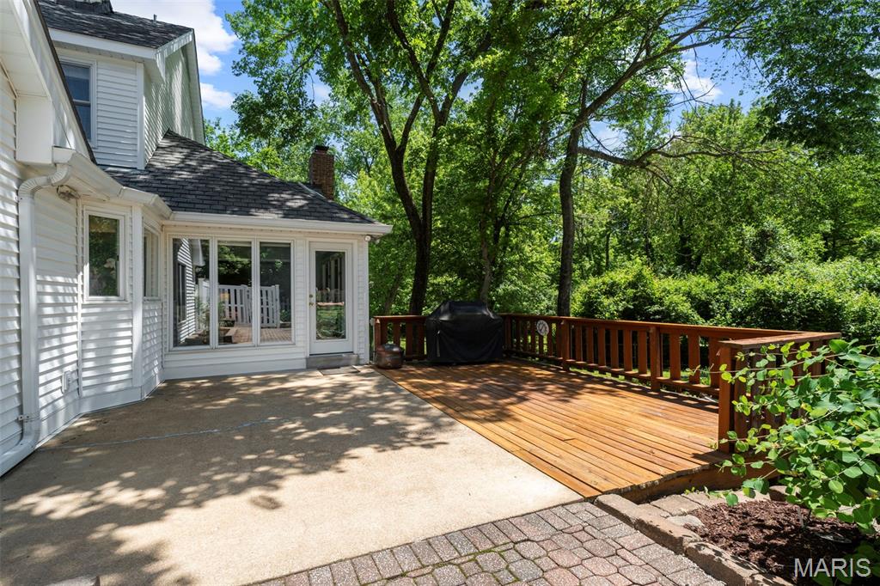
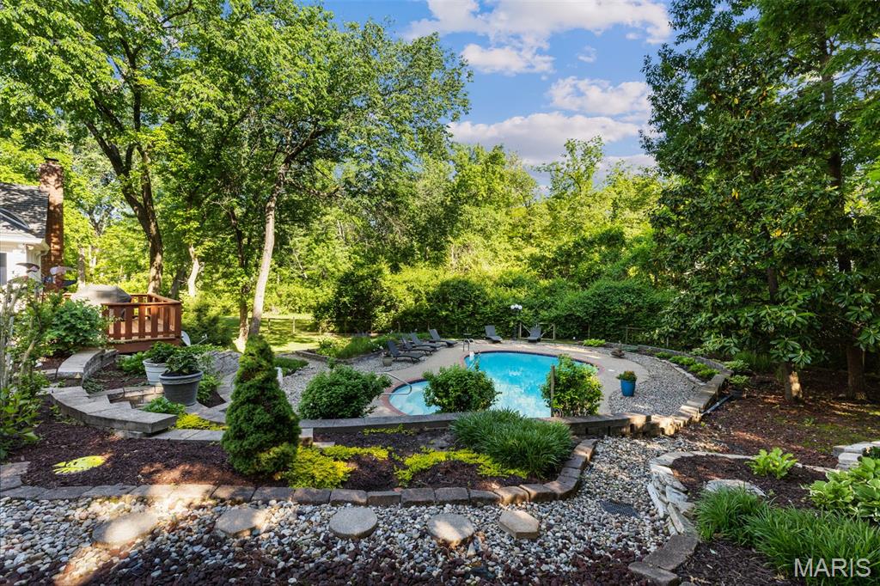
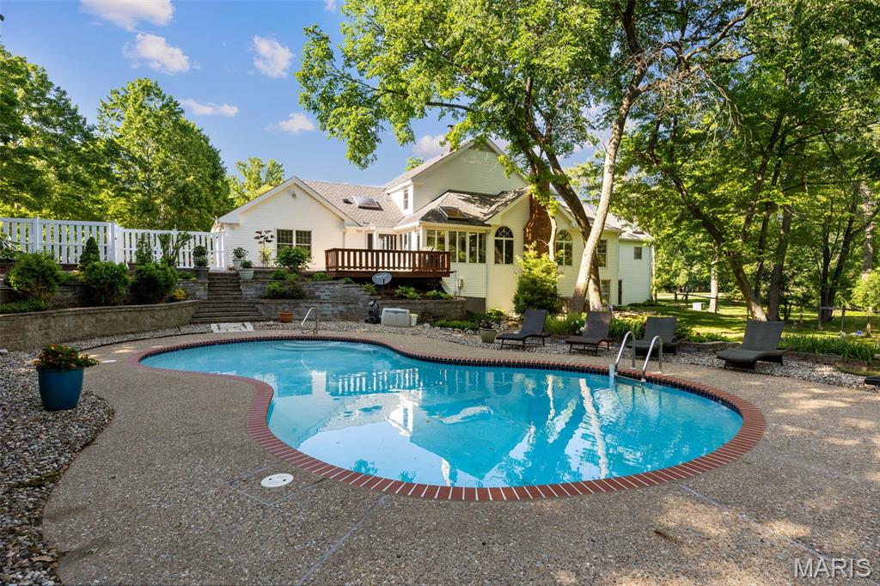
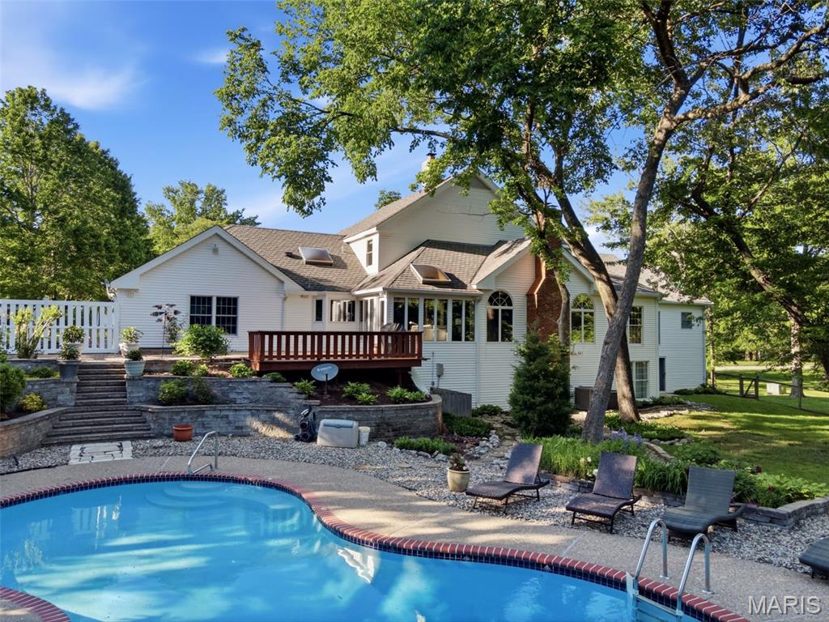
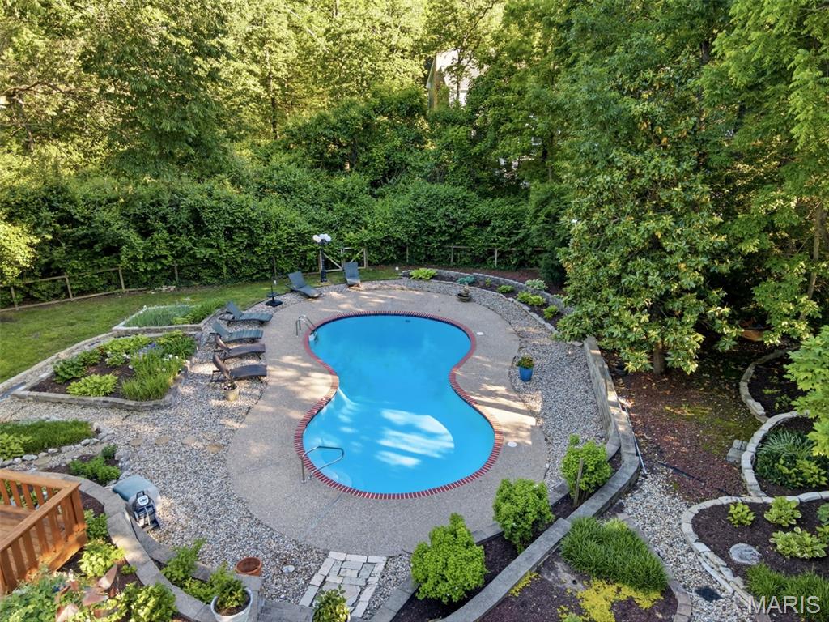
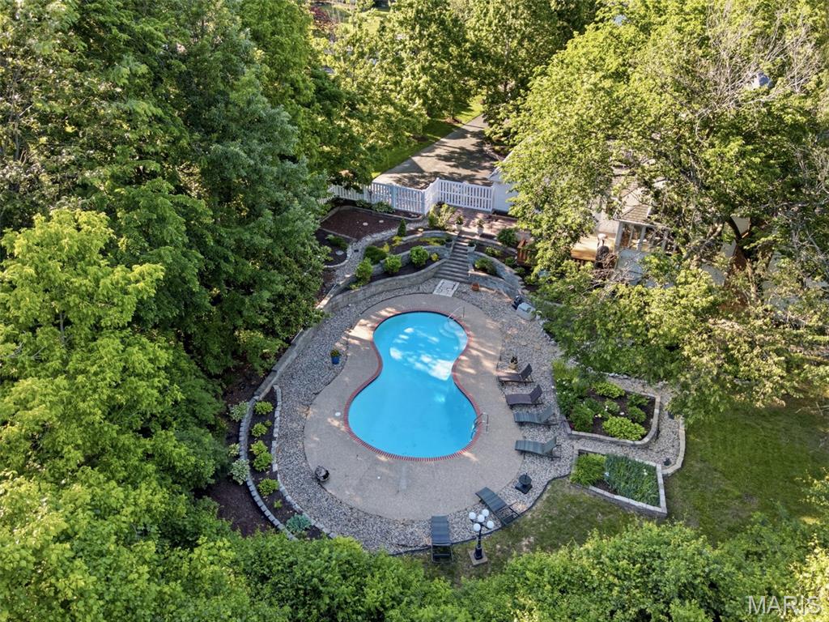
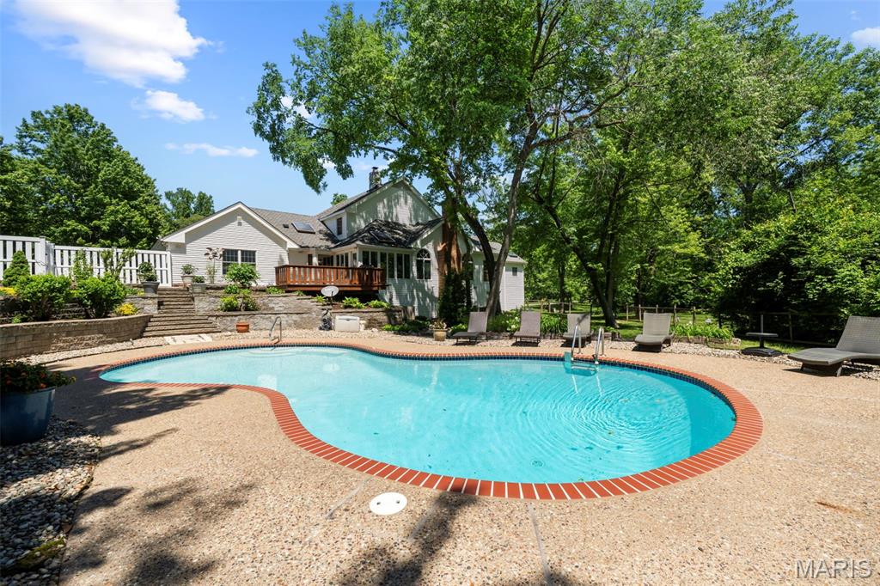
Outdoor living is equally impressive with a deck/patio area leading down to the patio and pool area, surrounded by mature trees for exceptional privacy. A rare opportunity offering space, updates, and private-style living in one of the area's most desirable locations.

Overview

Property Status
Sold
Date Sold
July 29, 2026
Lot Size
1.05 Acres
MLS ID
26028607
Property Type
Residential
Year Built
1987

Features & Amenities

Neighborhood
Town and Country
Architecture Styles
Traditional
View Description
Pool, Trees/Woods
Stories
2
Garage Spaces
3.0
Water Source
Public
Utilities
Cable Available, Electricity Connected, Natural Gas Connected, Phone Available, Sewer Connected, Underground Utilities, Water Connected
Pool
Fenced, Gunite, Heated, In Ground, Private, Salt Water
Roof
Architectural Shingle
Lot Features
Back Yard, Front Yard, Landscaped, Many Trees, Sprinklers In Front
Parking
Asphalt, Attached, Driveway, Garage, Garage Door Opener, Garage Faces Side, Lighted
Heat Type
Electric, Forced Air, Zoned
Air Conditioning
Ceiling Fan(s), Central Air, Zoned
Laundry Room
Inside, Laundry Room, Main Level, Sink, Washer Hookup
Fireplace
Den, Gas, Great Room, Kitchen, Masonry, Wood Burning
Appliances
Stainless Steel Appliance(s), Gas Cooktop, Dishwasher, Disposal, Built-In Freezer, Ice Maker, Microwave, Built-In Electric Oven, Convection Oven, Double Oven, Built-In Refrigerator, Wall Oven, Warming Drawer, Gas Water Heater
Other Interior Features
Beamed Ceilings, Bookcases, Breakfast Room, Built-in Features, Cedar Closet(s), Ceiling Fan(s), Center Hall Floorplan, Custom Cabinetry, Double Vanity, Eat-in Kitchen, Entrance Foyer, High Ceilings, Kitchen Island, Natural Woodwork, Pantry, Recessed Lighting, Separate Dining, Separate Shower, Soaking Tub, Solid Surface Countertop(s), Storage, Vaulted Ceiling(s), Walk-In Closet(s), Walk-In Pantry, Wired for Sound
Sewer
Public Sewer
Substructure
Concrete Perimeter
HOA Amenities
None
Security Features
Fire Alarm, Security System, Smoke Detector(s)
Other Exterior Features
Lighting, Private Yard, Rain Gutters
Elementary School
Mason Ridge Elem.
Middle School
West Middle
High School
Parkway West High
School District
Parkway C-2
Price Upon Request

Downloads
825 Greenwich Green Lane

Schedule a Tour

We would love to help you see this beautiful home! As a full-service brokerage, we can help you tour. Please submit an offer, and answer questions about the buying process.

Thank you

for your interest in 825 Greenwich Green Lane, Town and Country, MO 63017

825 Greenwich Green Lane
Navigate
Town and Country

Explore Town and Country

read more
825 Greenwich Green Lane
explore in 3d

I'm Interested In

825 Greenwich Green Lane

or
  • CallClay Savage

    License #2020007298

    (636) 399-8237
  • Browse Our

    Featured Properties

    • 970 Arlington Oaks Terr Sold

      Price Upon Request

      970 Arlington Oaks Terr

      970 Arlington Oaks Terrace, Town and Country, MO 63017

      • 5 Beds
      • 7 Baths
      • 6,224 Sq.Ft.
    • 990 Kingscove Court Sold

      Price Upon Request

      990 Kingscove Court

      990 Kingscove Court, Town and Country, MO 63017

      • 4 Beds
      • 5 Baths
      • 5,121 Sq.Ft.
    • 900 Kingscove Court Sold

      Price Upon Request

      900 Kingscove Court

      900 Kingscove Court, Town and Country, MO 63017

      • 4 Beds
      • 4 Baths
      • 5,862 Sq.Ft.
    • 883 Amersham Drive Sold

      Price Upon Request

      883 Amersham Drive

      883 Amersham Drive, Town and Country, MO 63141

      • 4 Beds
      • 4 Baths
      • 3,200 Sq.Ft.
    View All

    Welcome to My Site

    Vehicula ipsum a arcu cursus. Mi bibendum neque egestas congue quisque egestas diam. Posuere sollicitudin aliquam ultrices sagittis orci. Ut consequat semper viverra nam libero justo laoreet sit. Sit amet consectetur adipiscing elit. Velit scelerisque in dictum non consectetur a. Id neque aliquam vestibulum morbi blandit cursus risus at. Amet risus nullam eget felis eget nunc lobortis mattis. Scelerisque felis imperdiet proin fermentum. Neque vitae tempus quam pellentesque nec. Purus non enim praesent elementum facilisis.

    Follow Us On Instagram