Search

Leave a Message

Thank you for your message. We will be in touch with you shortly.

Property Description

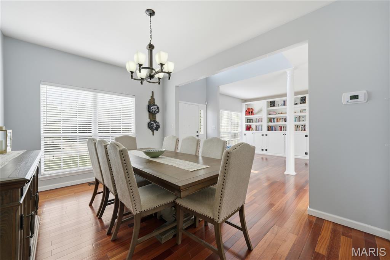
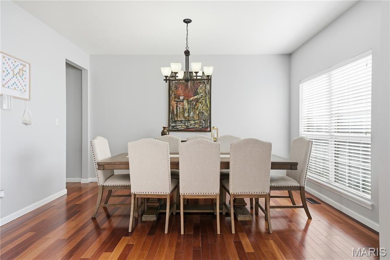
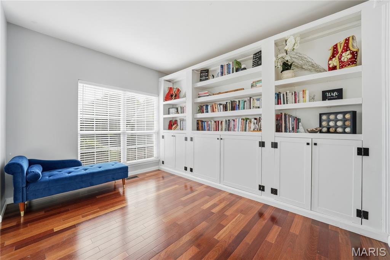
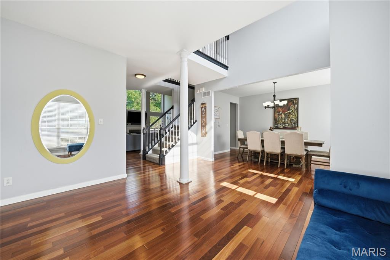
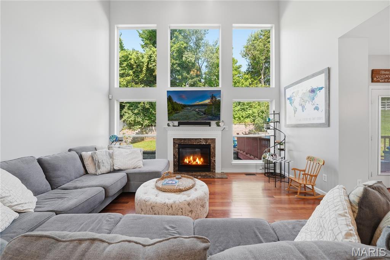
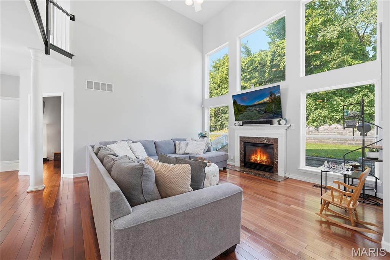
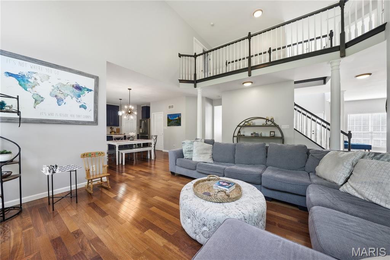
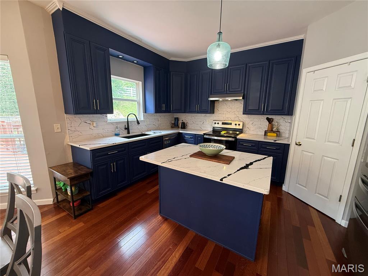
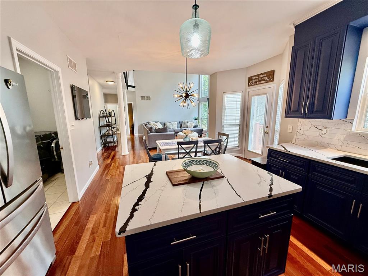
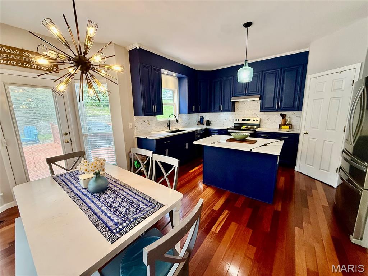
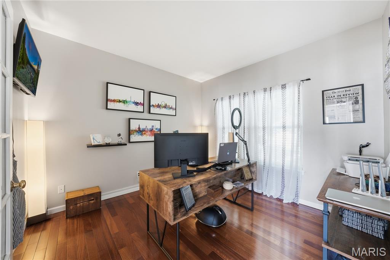
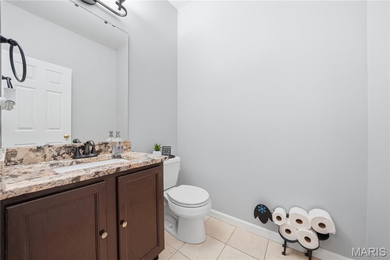
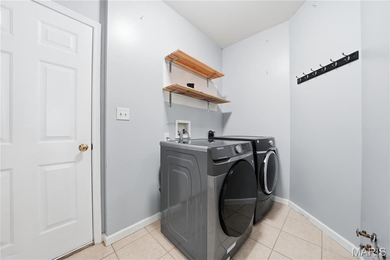
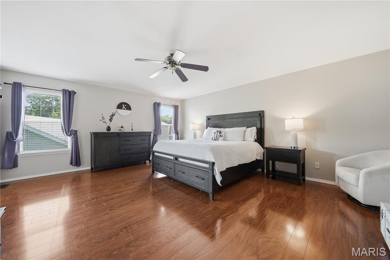
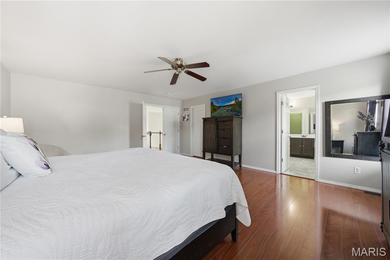
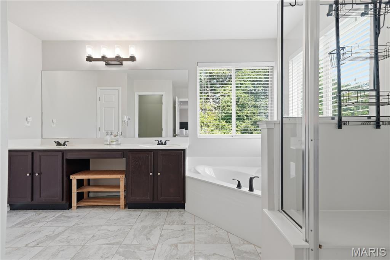
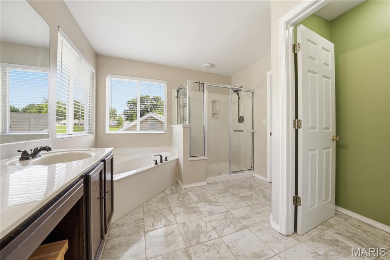
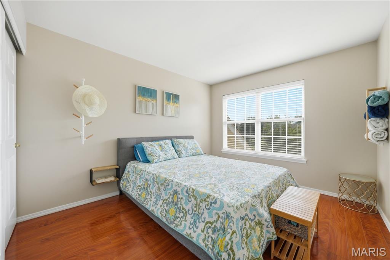
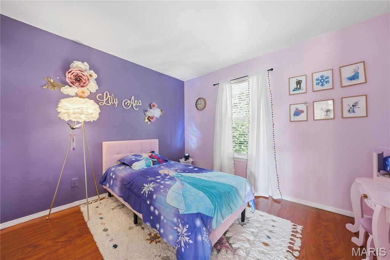
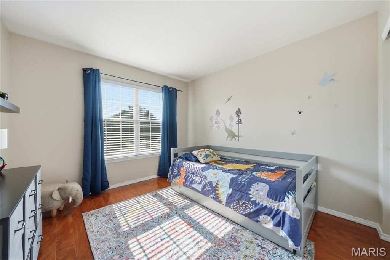
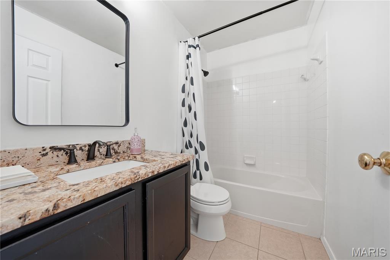
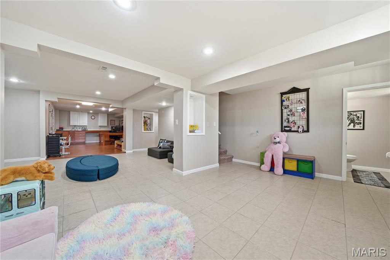
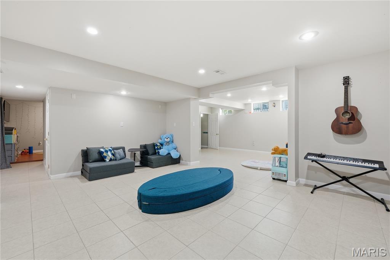
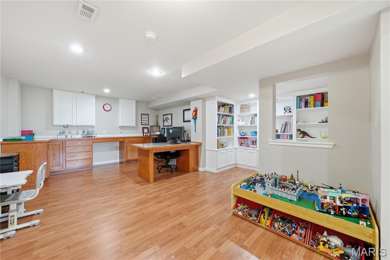
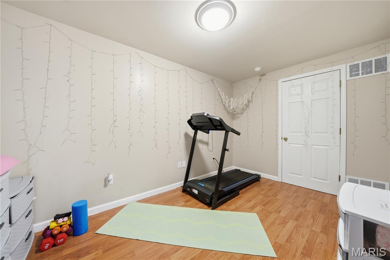
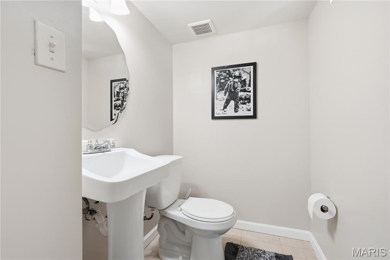
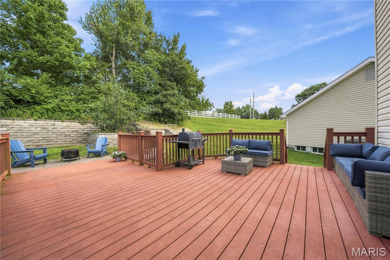
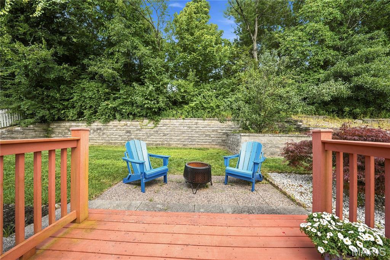
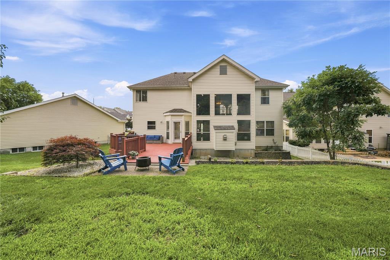
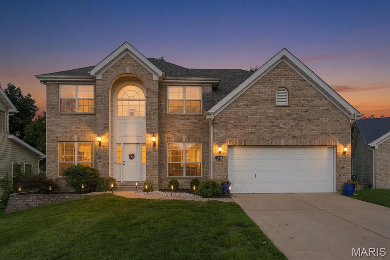

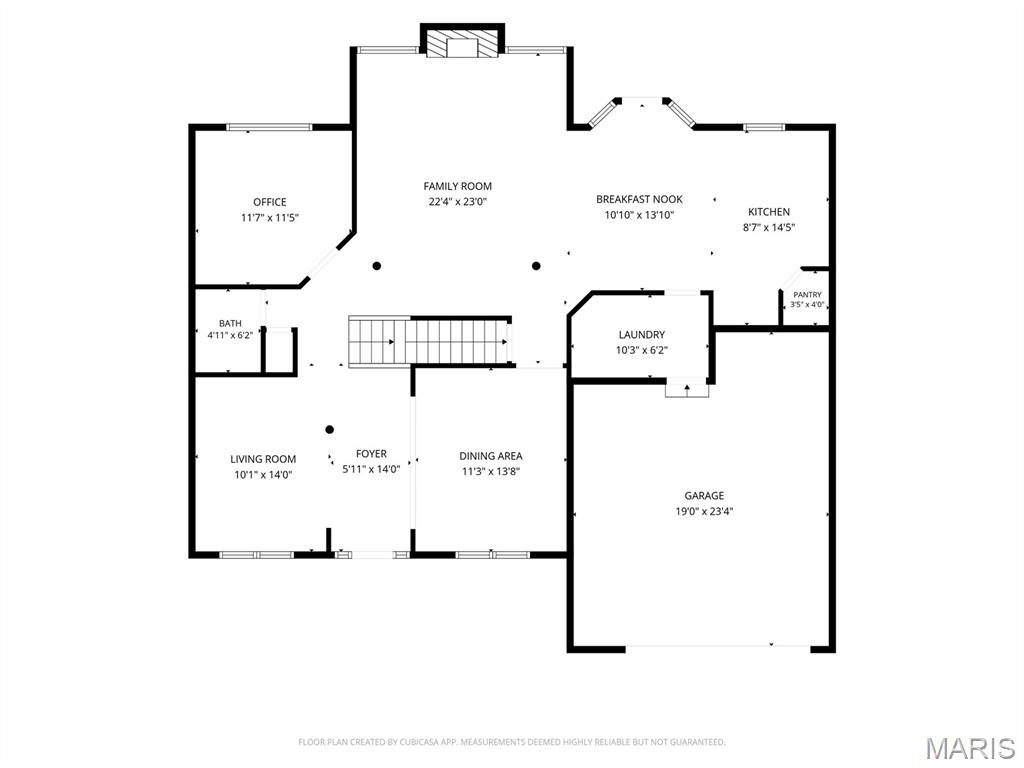
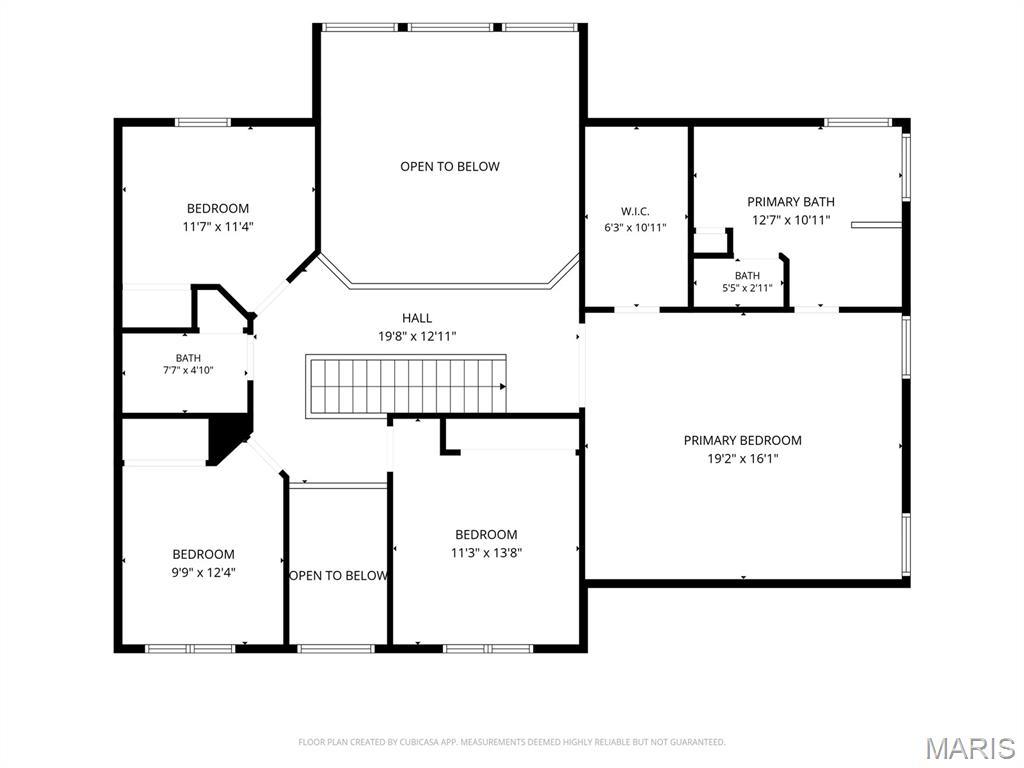
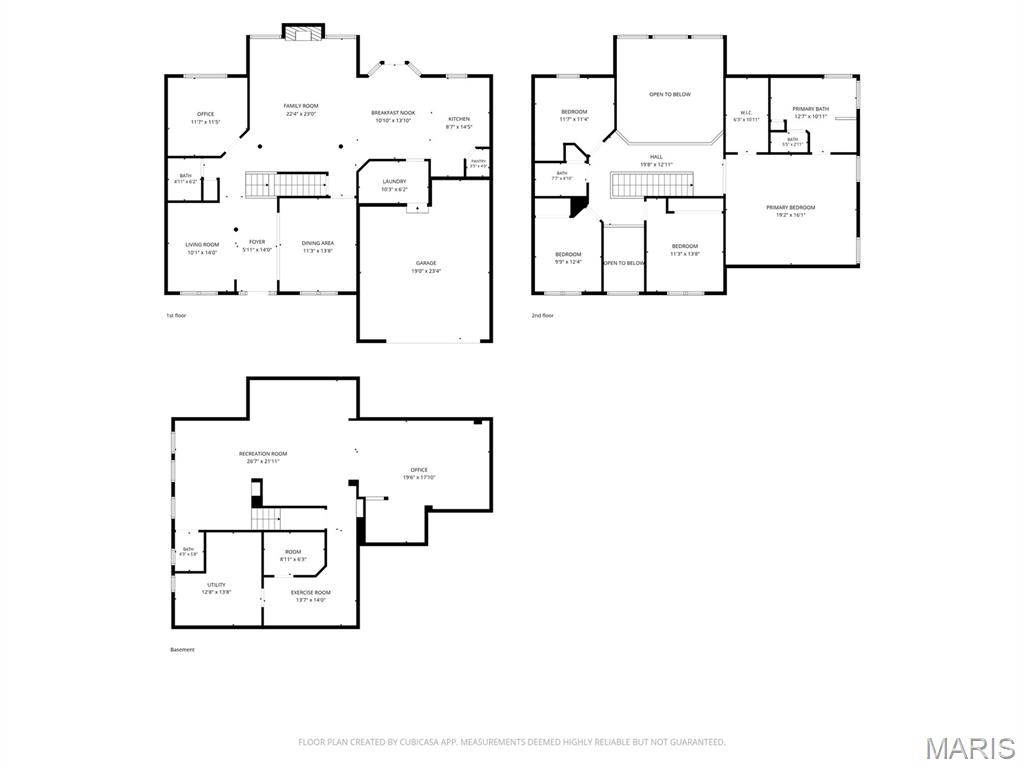
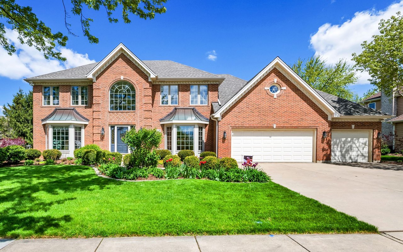
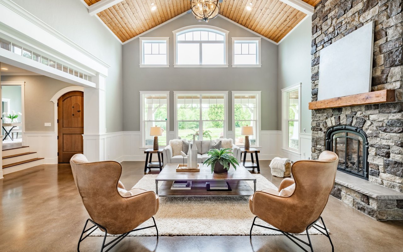
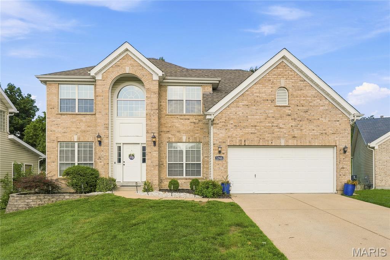
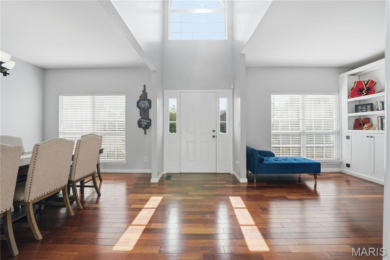
This wonderful home is located on a private premium lot in Arbor Bluffs Subdivision and is so much more than your average 2 story. Open floor plan with a large vaulted great room in the center rear that opens to a beautifully updated kitchen. Gas log fireplace. Kitchen has newly painted cabinets, new counters and backsplash. Living and dining rooms are to the front with custom built in cabinetry, and in addition, there is a separate first floor office with glass door for privacy. Upstairs the primary suite is very spacious with large walk in closet and private in suite luxury bath with dual vanities, separate tub/shower and private commode closet. Three additional bedrooms share the hall bath. Wood floors run in all general spaces on first floor and in all upstairs bedrooms. Main floor laundry and powder room as well. Kitchen area walks out to deck/patio area in rear. The lower level has a 9ft pour and is finished off with a large rec room, media area, office area with great built in and smaller bonus room perfect for workout equipment. Garage has been recently drywalled and painted, newer roof, newer HVAC. Washer, Dryer and Refrigerator all stay. Parkway South Schools, Close to Castlewood Park.
Overview

Property Status
For Sale
Lot Size
8,712 Sq.Ft.

MLS ID
26043585
Property Type
Residential
Year Built
2001

Features & Amenities

Neighborhood
Ballwin
Architecture Styles
Traditional
View Description
Trees/Woods
Stories
2
Garage Spaces
2.0
Water Source
Public
Utilites
Cable Available, Electricity Connected, Natural Gas Connected, Sewer Connected
Roof
Asbestos Shingle
Lot Features
Back Yard, Cul-De-Sac
Heat Type
Natural Gas
Air Conditioning
Central Air
Laundry Room
Main Level
Fireplace
Family Room, Gas Log
Appliances
Stainless Steel Appliance(s), Dishwasher, Disposal, Dryer, Electric Oven, Range Hood, Electric Range, Refrigerator, Washer, Gas Water Heater
Sewer
Public Sewer
Substructure
Concrete Perimeter
HOA Amenities
Common Ground
Other Exterior Features
Lighting, Private Yard
Elementary School
Oak Brook Elem.
Middle School
Southwest Middle
High School
Parkway South High
School District
Parkway C-2
Sales Price
$625,000
Real Estate Tax
$6,602/yr
HOA
$300/yr

Downloads

1366 Arbor Bluff Circle

Schedule a Tour

We would love to help you see this beautiful home! As a full-service brokerage, we can help you tour. Please submit an offer, and answer questions about the buying process.

Thank you

for your interest in 1366 Arbor Bluff Circle, Ballwin, MO 63021

1366 Arbor Bluff Circle
Navigate
Ballwin

Explore Ballwin

read more

Mortgage Calculator

Estimate your monthly mortgage payment, including the principal and interest, property taxes, and HOA. Adjust the values to generate a more accurate rate.
$0,000 Your Payment 20 15 65
$0,000 Your Payment

I'm Interested In

1366 Arbor Bluff Circle

or
  • CallMargie Medelberg

    License #1999114556

    (314) 265-3888
  • Browse Our

    Featured Properties

    • 1432 Westbrooke Terrace Drive Sold

      Price Upon Request

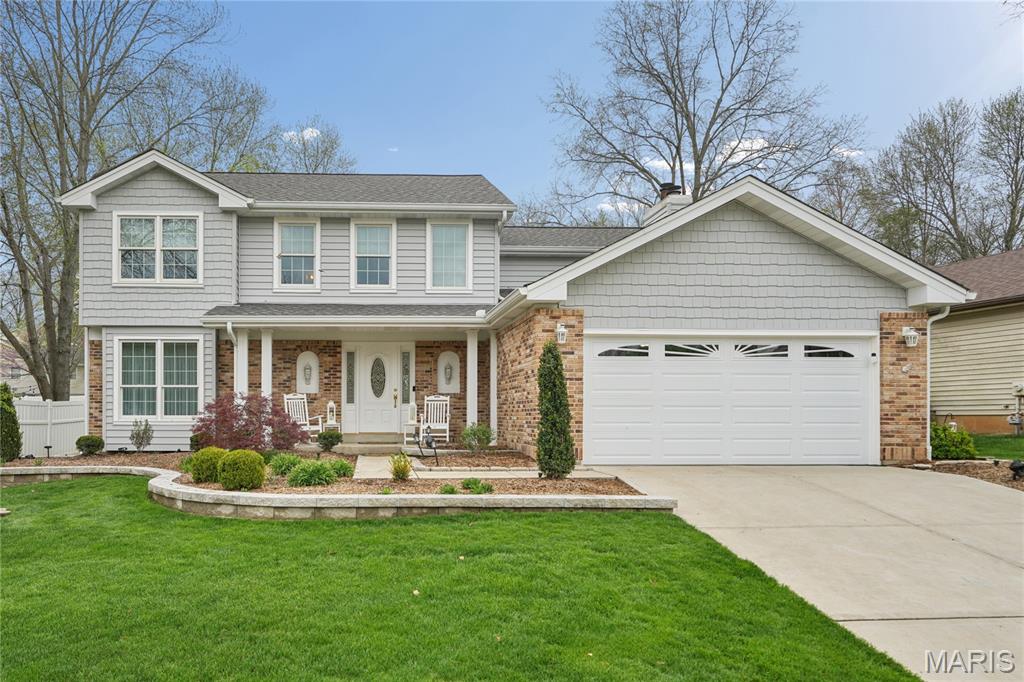
      1432 Westbrooke Terrace Drive

      1432 Westbrooke Terrace Drive, Ballwin, MO 63021

      • 4 Beds
      • 3 Baths
      • 2,434 Sq.Ft.
    • 583 McBride Pointe Drive Sold

      Price Upon Request

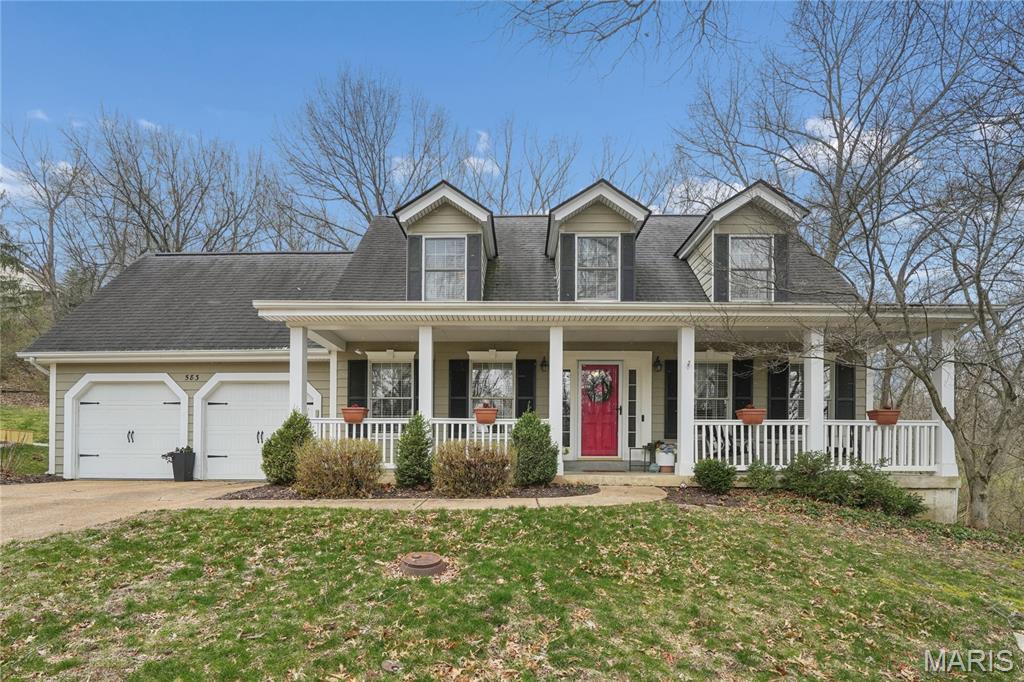
      583 McBride Pointe Drive

      583 McBride Pointe Drive, Wildwood, MO 63011

      • 3 Beds
      • 3 Baths
      • 1,827 Sq.Ft.
    • 823 Westwood Drive Sold

      Price Upon Request

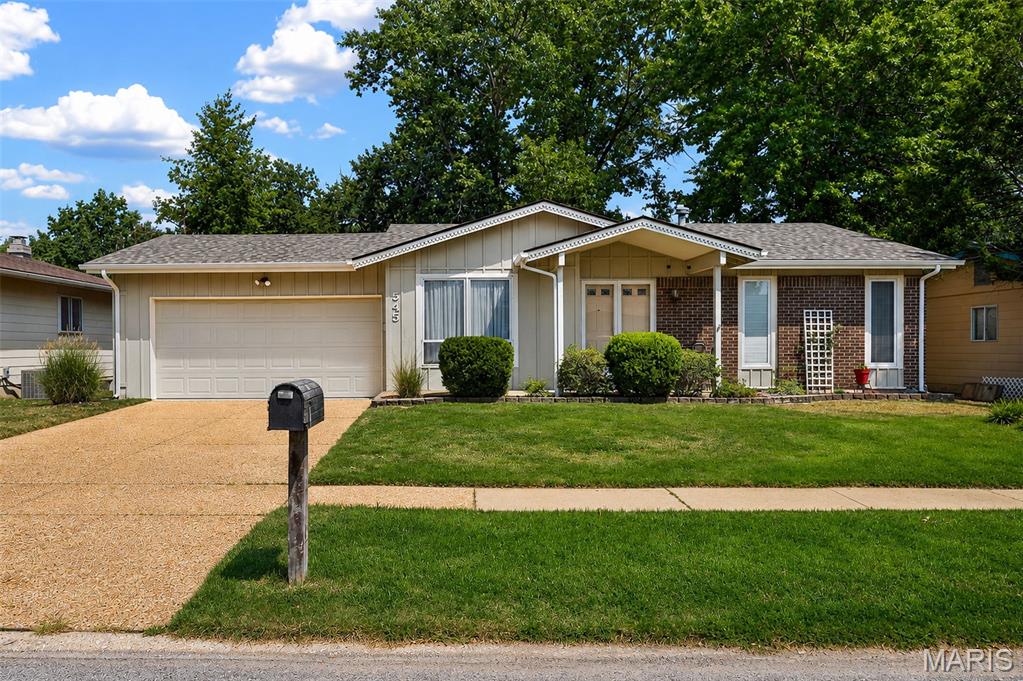
      823 Westwood Drive

      823 Westwood Drive, Ballwin, MO 63011

      • 4 Beds
      • 2 Baths
      • 2,690 Sq.Ft.
    • 408 Saint Lawrence Drive Sold

      Price Upon Request

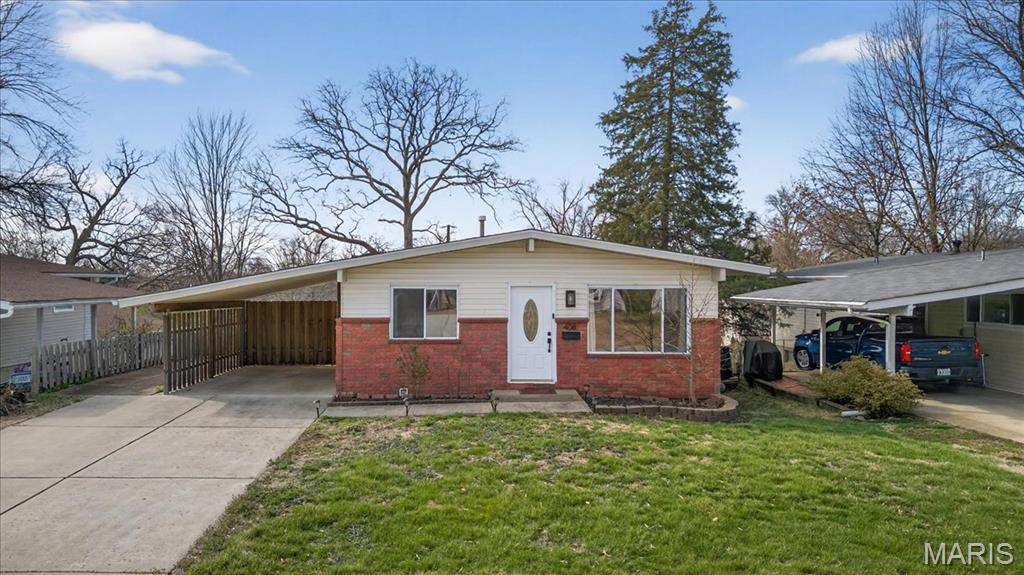
      408 Saint Lawrence Drive

      408 Saint Lawrence Drive, Ballwin, MO 63021

      • 3 Beds
      • 2 Baths
      • 1,040 Sq.Ft.
    View All

    Welcome to My Site

    Vehicula ipsum a arcu cursus. Mi bibendum neque egestas congue quisque egestas diam. Posuere sollicitudin aliquam ultrices sagittis orci. Ut consequat semper viverra nam libero justo laoreet sit. Sit amet consectetur adipiscing elit. Velit scelerisque in dictum non consectetur a. Id neque aliquam vestibulum morbi blandit cursus risus at. Amet risus nullam eget felis eget nunc lobortis mattis. Scelerisque felis imperdiet proin fermentum. Neque vitae tempus quam pellentesque nec. Purus non enim praesent elementum facilisis.

    Follow Us On Instagram