Search

Property Description

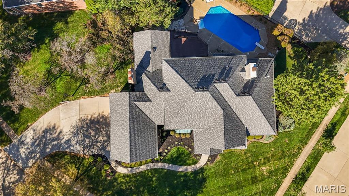
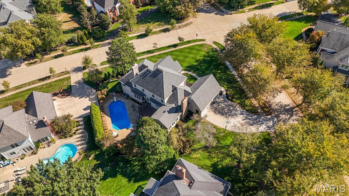
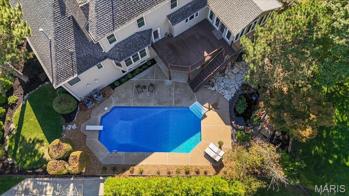
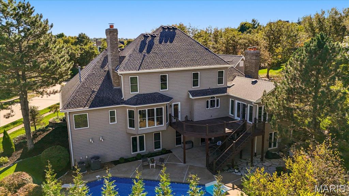
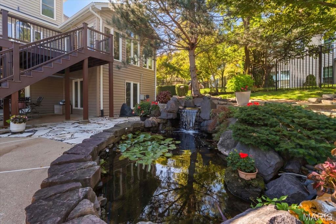
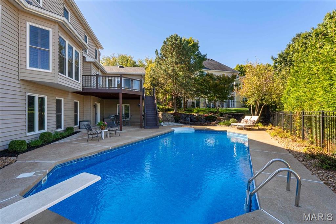
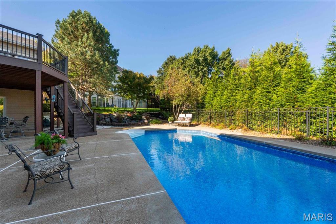
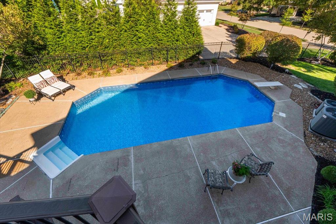
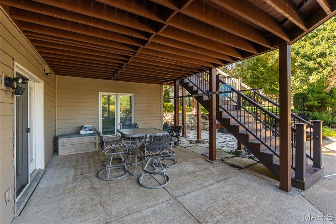
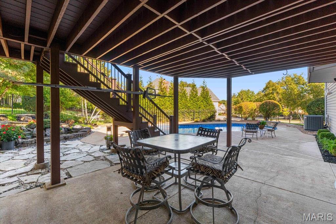
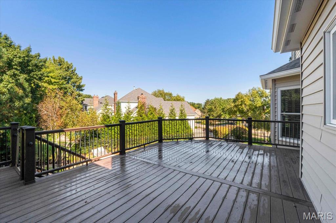
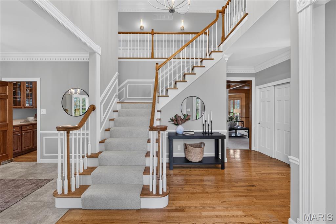
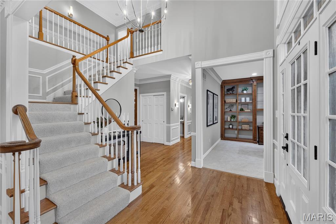
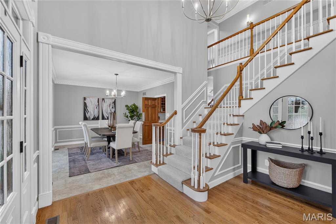
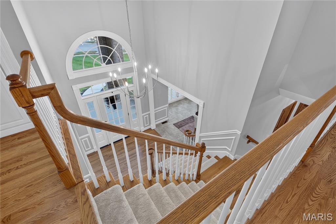
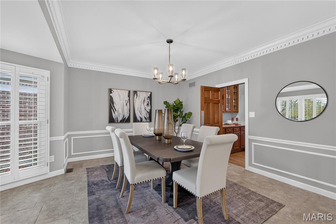
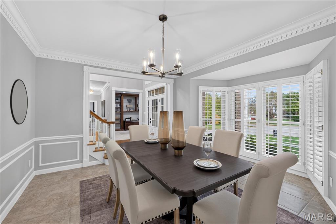
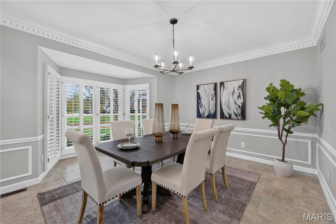
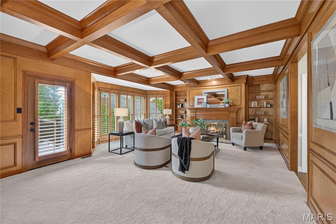
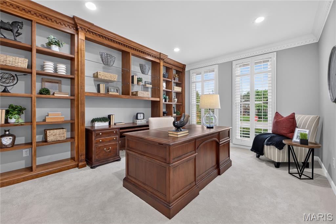
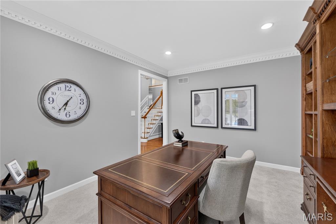
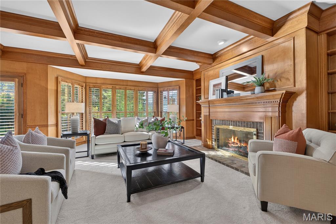
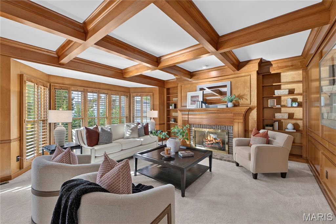
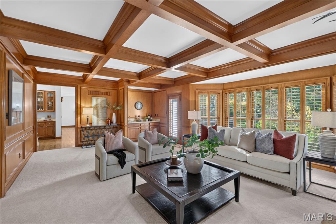
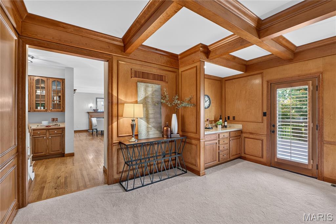
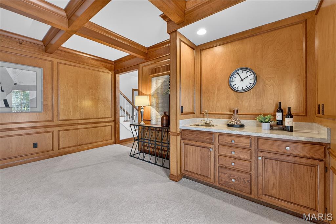
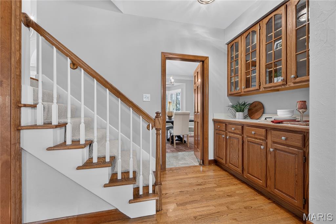
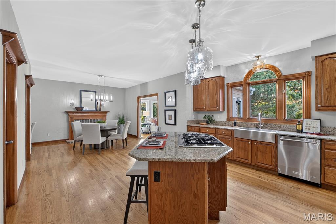
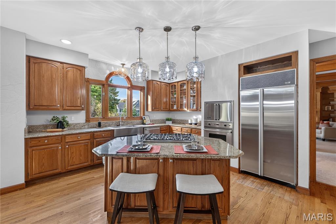
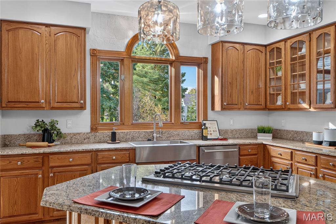
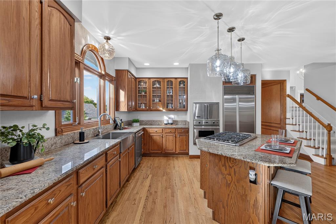
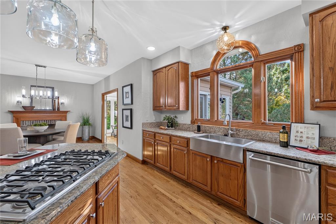
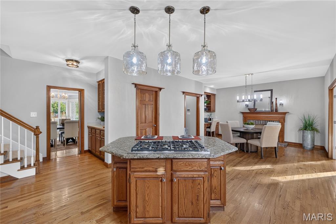
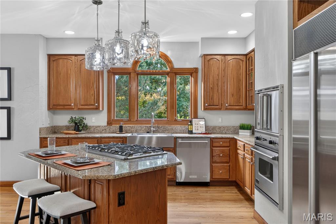
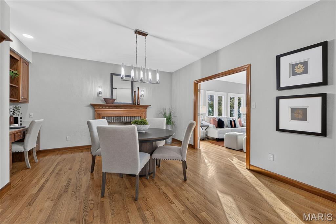
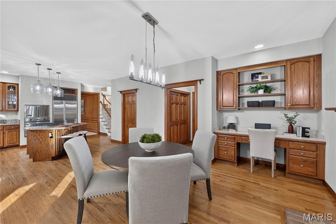
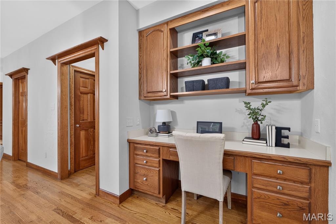
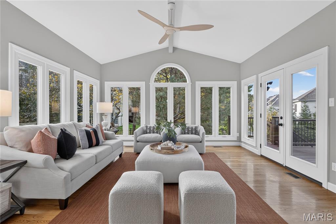
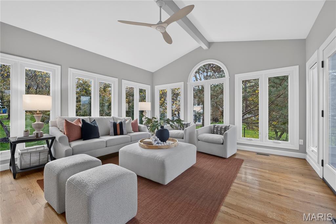
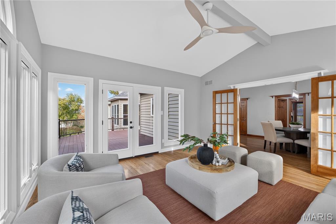
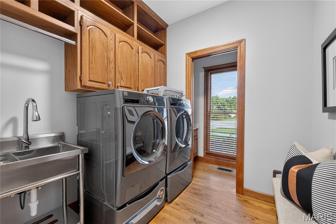
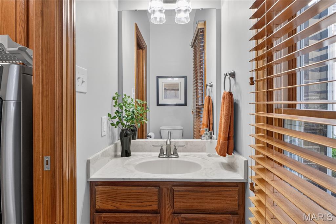
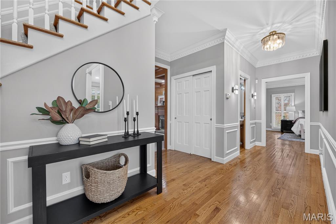
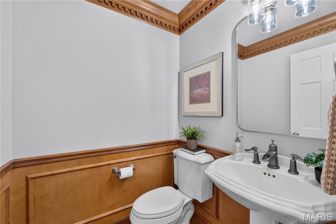
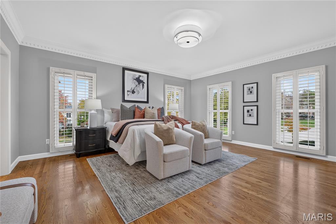
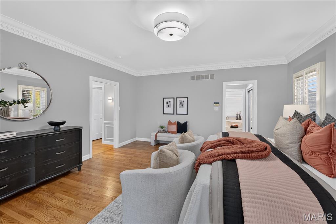
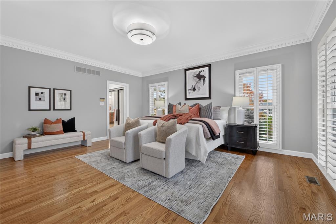
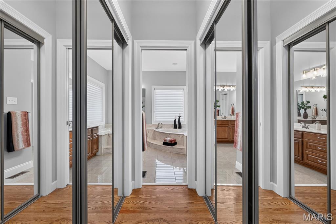
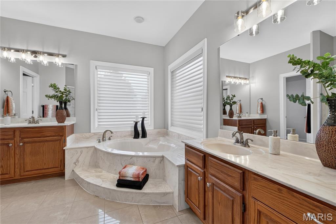
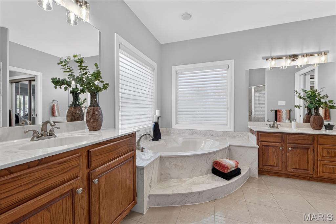
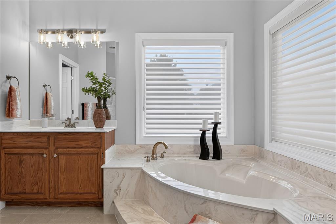
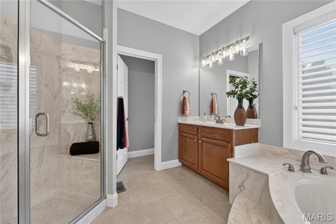
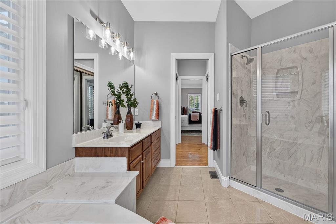
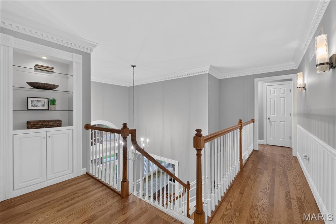
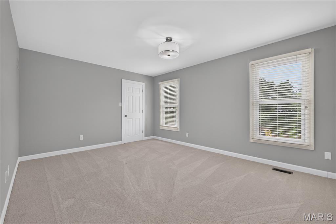
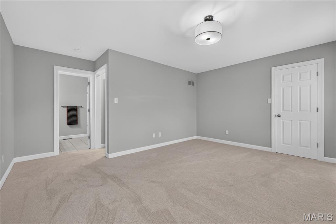
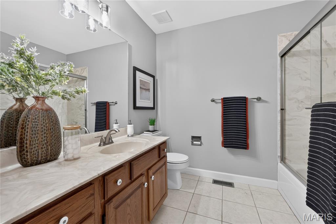
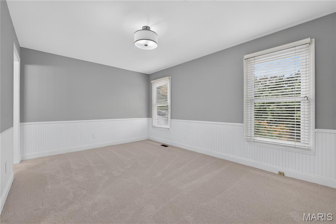
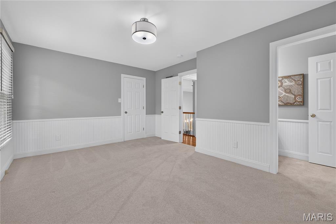
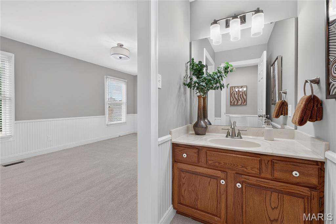
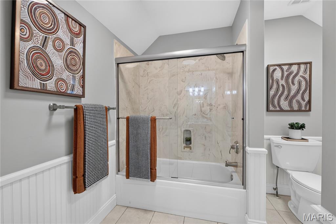
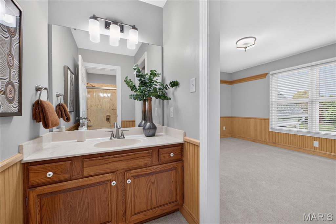
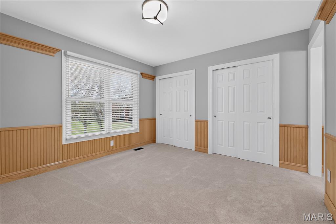
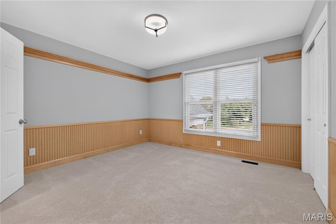
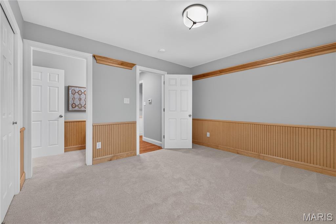
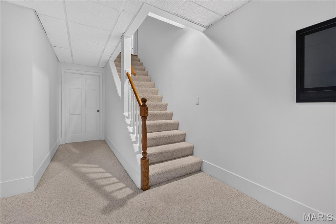
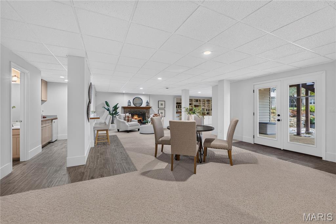
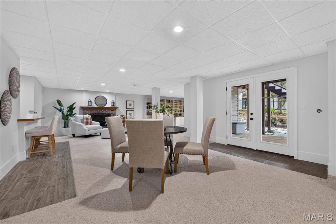
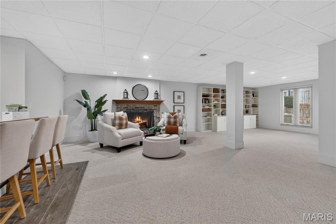
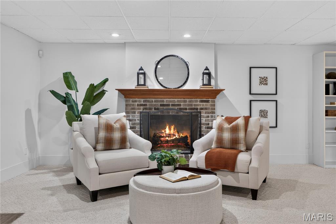
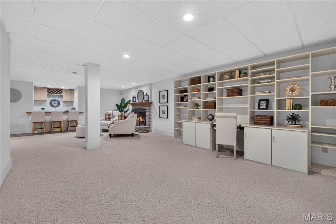
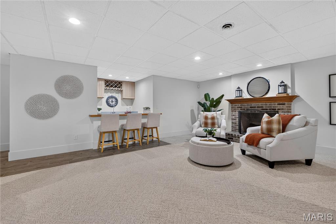
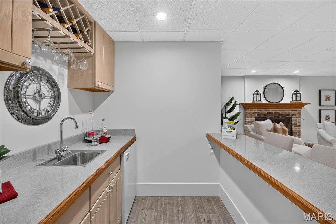
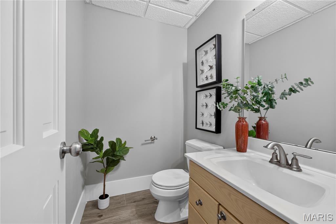
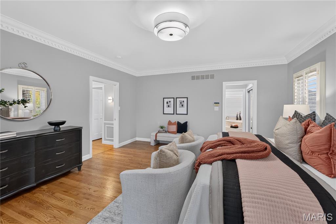
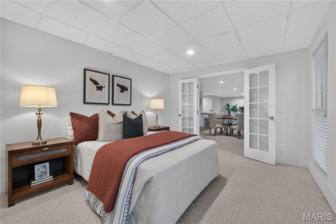
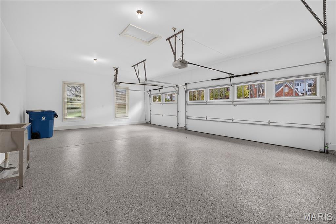
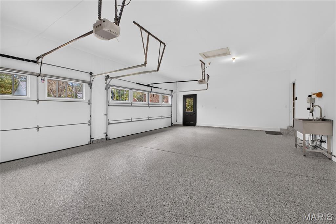
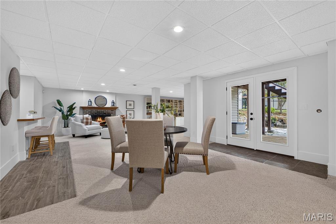
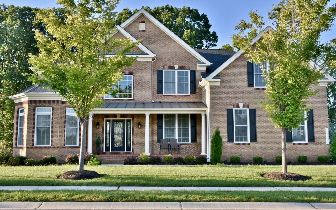
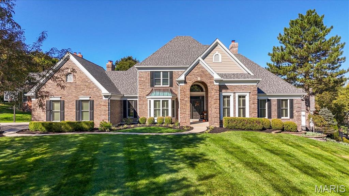
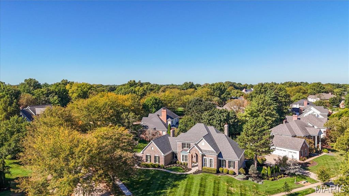
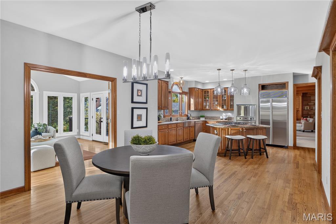
Built by Miceli, this traditional 1.5 story has the perfect modern twist, super clean and neutral, very well maintained with endless substantial updates. Starting with the outstanding curb appeal, this home sits angled prominently on a large lot with a beautiful entry walk, covered front porch and new front door. To the rear is a lovely oasis with an inground pool and garden waterfall. Well landscaped, newer roof, newer concrete drive and front walk. 3 car side entry garage that has been resurfaced with epoxy finish, new utility sink in garage as well. To the rear there is a private deck that overlooks the pool area. Super peaceful with trees lining the fence line for privacy. Inside you will find a very fresh decor, recently painted throughout. Newer carpeting on 1st and 2nd floors, lots of wood floors on the first floor, beautiful moldings and wood trim work. New light fixtures and door hardware throughout, plantation shutters, all closets designed by St. Louis closets with custom built ins. Two story entry foyer, formal office with built in bookcases, formal dining room with bay window, formal powder room with pedestal sink, family room with wet bar, built in bookcases, gas fireplace, large bay window, plantation shutters and access to deck. Large kitchen with center island, new gas cooktop, stainless appliances, granite counters, built in subzero, large walk-in pantry, new sink and faucet, butler's pantry, planning desk, large breakfast room with gas fireplace. A vaulted sunroom to the rear off the breakfast room leads out to the private composite deck. First floor laundry with new sink and built in cabinets, second half bath. The primary bedroom is located on the first floor and has wood flooring, plantation shutters, one large, customized walk in and one slider closet with double rods and customized shelving. Large master bath, double vanities, separate shower and tub, private commode area. Upstairs there are three large bedrooms, one with a private in-suite bath, the other two share a jack and jill bath with private sink areas inside each bedroom. The lower level is a walk out to the pool area with a large family room with gas fireplace, recreation area with a wall of built cabinetry, and possible 5th bedroom which has window and French doors, but would need a closet; there is plenty of space to add a closet by expanding into the adjoining unfinished area. To complete the lower level there is a walk behind wet bar with mini frig and half bath, again plenty of room to expand this bath and add a shower by taking space from the adjoining unfinished area. Ample storage space. Zoned heating and cooling. Upstairs unit is newer, but both are well maintained and in working order. All new Marvin Infinity windows throughout, (52 to be exact), with the exception of any non-opening windows. This well cared for home is ready for its new owners!!!
Overview

Property Status
Pending
Lot Size
0.44 Acres
MLS ID
26069321
Property Type
Residential
Year Built
1993

Features & Amenities

Neighborhood
Chesterfield
Architecture Styles
Traditional
View Description
Pool
Stories
2
Garage Spaces
3.0
Water Source
Public
Utilities
Cable Available, Electricity Connected, Natural Gas Connected, Sewer Connected, Underground Utilities, Water Connected
Pool
Diving Board, Fenced, Gas Heat, In Ground, Liner, Pool Cover, Pool Sweep, Private, Vinyl
Roof
Asphalt
Lot Features
Back Yard, Few Trees, Sprinklers In Front, Sprinklers In Rear, Waterfall
Parking
Attached, Garage
Heat Type
Forced Air, Gas
Air Conditioning
Ceiling Fan(s), Central Air, Gas, Zoned
Laundry Room
Laundry Room, Main Level, Sink
Fireplace
Basement, Family Room, Gas Log, Kitchen, Masonry
Appliances
Stainless Steel Appliance(s), Gas Cooktop, Dishwasher, Disposal, Dryer, Humidifier, Microwave, Built-In Electric Oven, Built-In Refrigerator, Wall Oven, Washer, Gas Water Heater
Other Interior Features
Bar, Bookcases, Breakfast Bar, Breakfast Room, Butler Pantry, Ceiling Fan(s), Center Hall Floorplan, Chandelier, Crown Molding, Custom Cabinetry, Double Vanity, Granite Counters, Kitchen Island, Open Floorplan, Pantry, Recessed Lighting, Separate Dining, Separate Shower, Special Millwork, Storage, Tub, Two Story Entrance Foyer, Vaulted Ceiling(s), Walk-In Closet(s), Walk-In Pantry, Wet Bar
Sewer
Public Sewer
Substructure
Concrete Perimeter
HOA Amenities
Common Ground
Other Exterior Features
Water Garden
Elementary School
Claymont Elem.
Middle School
West Middle
High School
Parkway West High
School District
Parkway C-2
Sales Price
$1,375,000
Real Estate Tax
$11,990/yr
HOA
$500/yr

Downloads

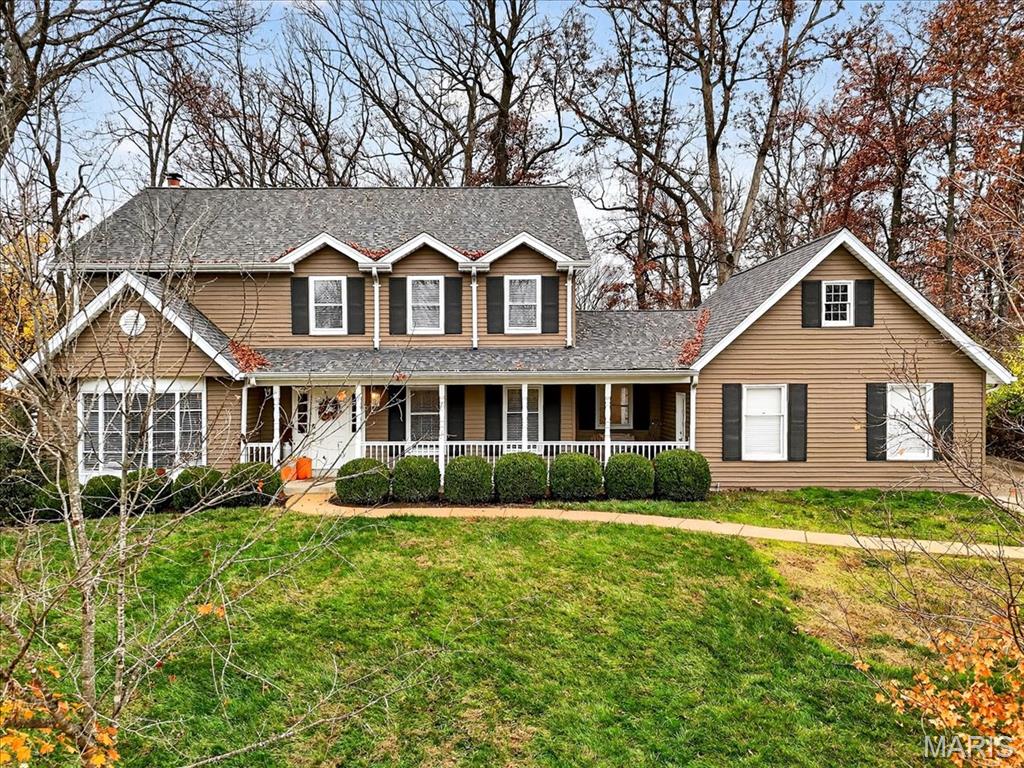
Brick two-story home with an arched entry, landscaped lawn, and mature trees.

Schedule a Tour

We would love to help you see this beautiful home! As a full-service brokerage, we can help you tour. Please submit an offer, and answer questions about the buying process.
Thank you

for your interest in 2105 Brook Hill Ridge Drive, Chesterfield, MO 63017

2105 Brook Hill Ridge Drive
Navigate
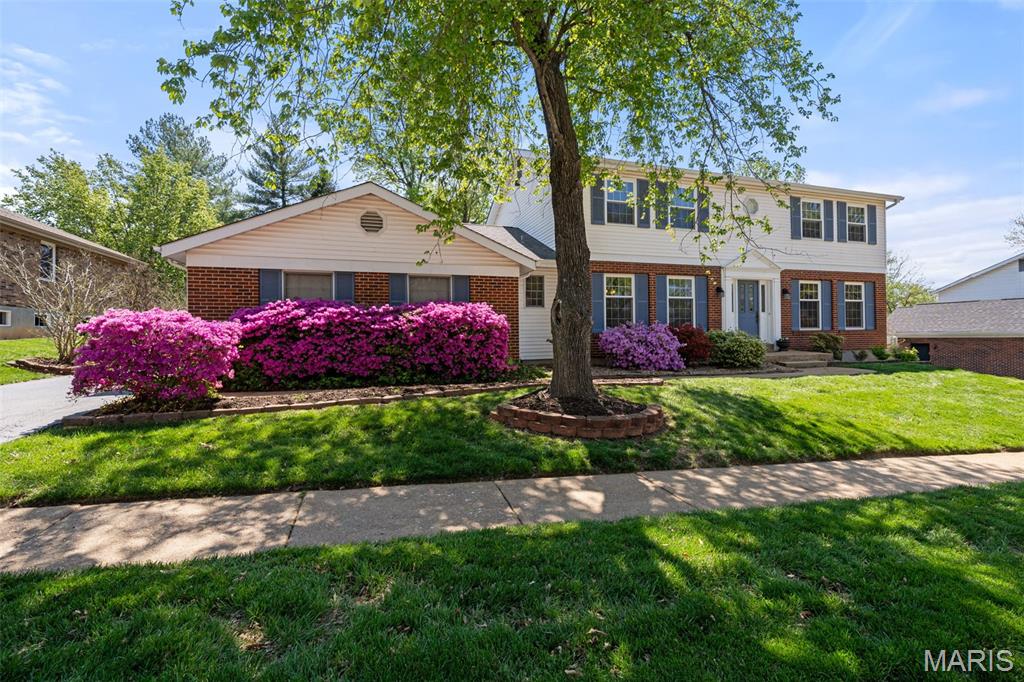
Two-story brick home with a covered porch, dark shutters, and mature front-yard trees.

Explore Chesterfield

read more

Mortgage Calculator

Estimate your monthly mortgage payment, including the principal and interest, property taxes, and HOA. Adjust the values to generate a more accurate rate.
$0,000 Your Payment 20 15 65
$0,000 Your Payment

I'm Interested In

2105 Brook Hill Ridge Drive

or
  • CallMargie Medelberg

    License #1999114556

    (314) 265-3888
  • Browse Our

    Featured Properties

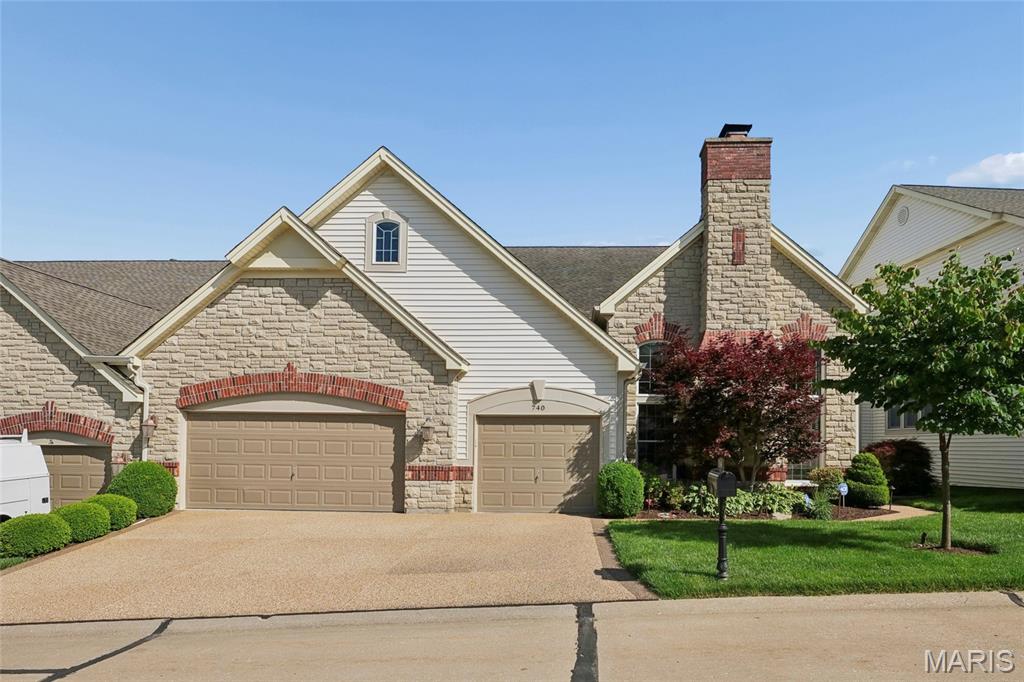
    • Stone-and-siding home with multiple garage doors, a tall chimney, and landscaped front lawn. Sold

      Price Upon Request

      740 Stonebluff Court

      740 Stonebluff Court, Chesterfield, MO 63005

      • 4 Beds
      • 6 Baths
      • 5,185 Sq.Ft.
    • Two-story gray house with a two-car garage, covered porch, and leafless tree in the front yard. Sold

      Price Upon Request

      1254 Fienup Lake Drive

      1254 Fienup Lake Drive, Chesterfield, MO 63005

      • 5 Beds
      • 5 Baths
      • 4,508 Sq.Ft.
    • Two-story white brick house with a blue front door, arched windows, and landscaped yard. Sold

      Price Upon Request

      1300 Towles Farm Court

      1300 Towles Farm Court, Chesterfield, MO 63005

      • 4 Beds
      • 4 Baths
      • 2,940 Sq.Ft.
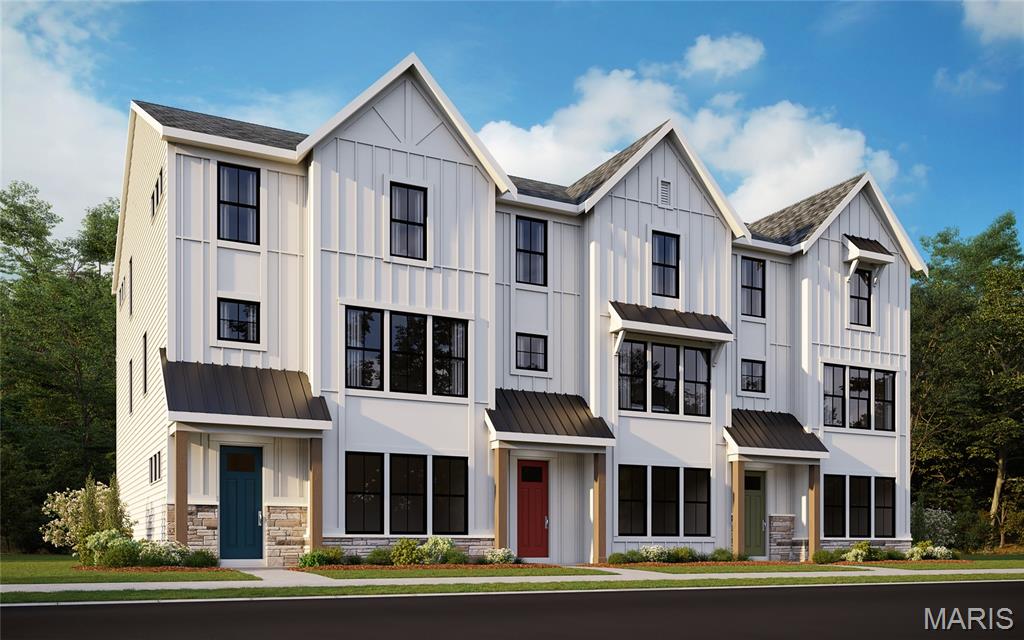
    • Modern white townhomes with steep gabled roofs, black-framed windows, and colorful entry doors. Sold

      Price Upon Request

      16551 Yellowwood Drive Unit: 63-301

      16551 Yellowwood Drive Unit: 63-301, Chesterfield, MO 63017

      • 3 Beds
      • 4 Baths
      • 2,515 Sq.Ft.
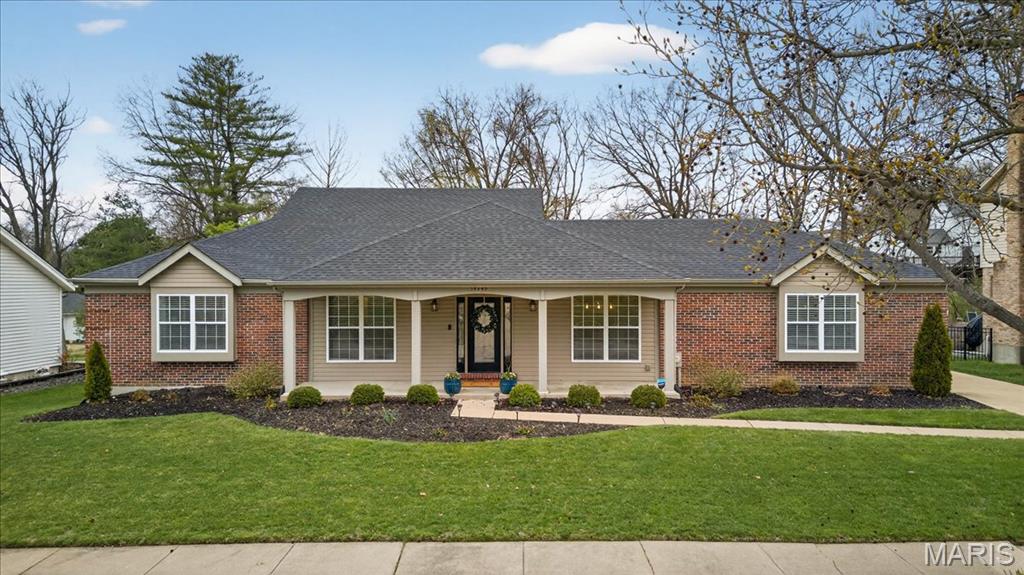
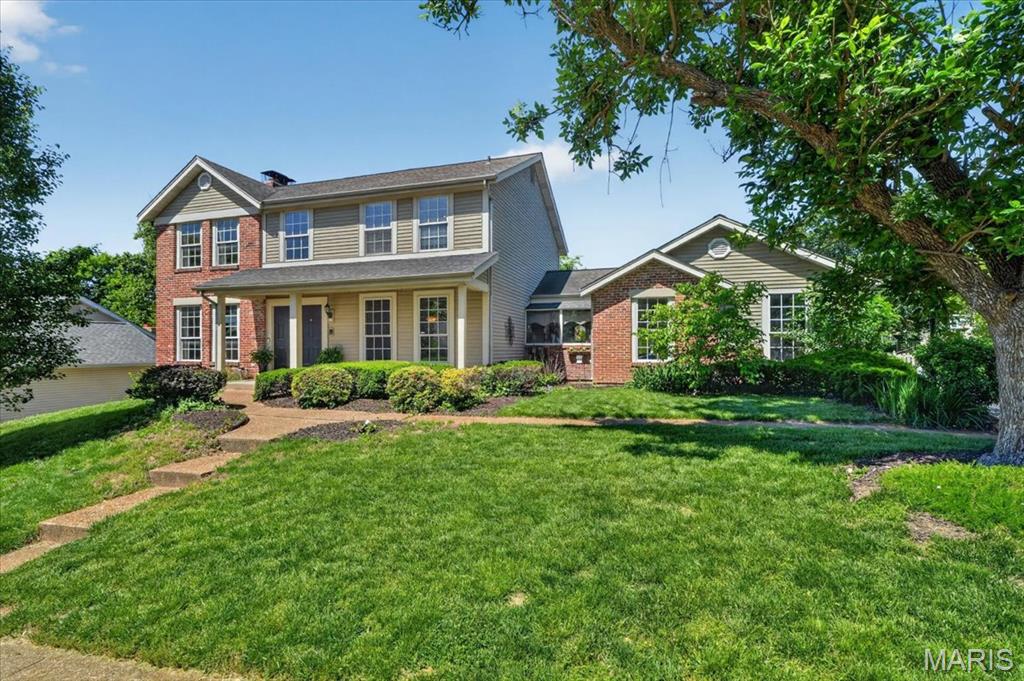
    • Single-story brick home with a covered entry, broad green lawn, and a large tree in the foreground. Sold

      Price Upon Request

      14171 Trailtop Drive

      14171 Trailtop Drive, Chesterfield, MO 63017

      • 3 Beds
      • 3 Baths
      • 2,585 Sq.Ft.
    • 14308 Spyglass Ridge Sold

      Price Upon Request

      14308 Spyglass Ridge

      14308 Spyglass Ridge, Chesterfield, MO 63017

      • 4 Beds
      • 5 Baths
      • 4,792 Sq.Ft.
    • Brick and stone home with gray shingles, an arched entry, and a two-car garage. Sold

      Price Upon Request

      402 Maple Rise Path

      402 Maple Rise Path, Chesterfield, MO 63005

      • 3 Beds
      • 3 Baths
      • 2,905 Sq.Ft.
    • 14332 Spyglass Ridge Sold

      Price Upon Request

      14332 Spyglass Ridge

      14332 Spyglass Ridge, Chesterfield, MO 63017

      • 3 Beds
      • 4 Baths
      • 2,155 Sq.Ft.
    • 14949 Royalbrook Drive Sold

      Price Upon Request

      14949 Royalbrook Drive

      14949 Royalbrook Drive, Chesterfield, MO 63017

      • 4 Beds
      • 3 Baths
      • 2,422 Sq.Ft.
    • 15966 Quiet Oak Road Sold

      Price Upon Request

      15966 Quiet Oak Road

      15966 Quiet Oak Road, Chesterfield, MO 63017

      • 4 Beds
      • 4 Baths
      • 3,525 Sq.Ft.
    • 338 Branchport Drive Sold

      Price Upon Request

      338 Branchport Drive

      338 Branchport Drive, Chesterfield, MO 63017

      • 4 Beds
      • 4 Baths
      • 3,659 Sq.Ft.
    • 15327 Grantley Drive Sold

      Price Upon Request

      15327 Grantley Drive

      15327 Grantley Drive, Chesterfield, MO 63017

      • 4 Beds
      • 3 Baths
      • 3,396 Sq.Ft.
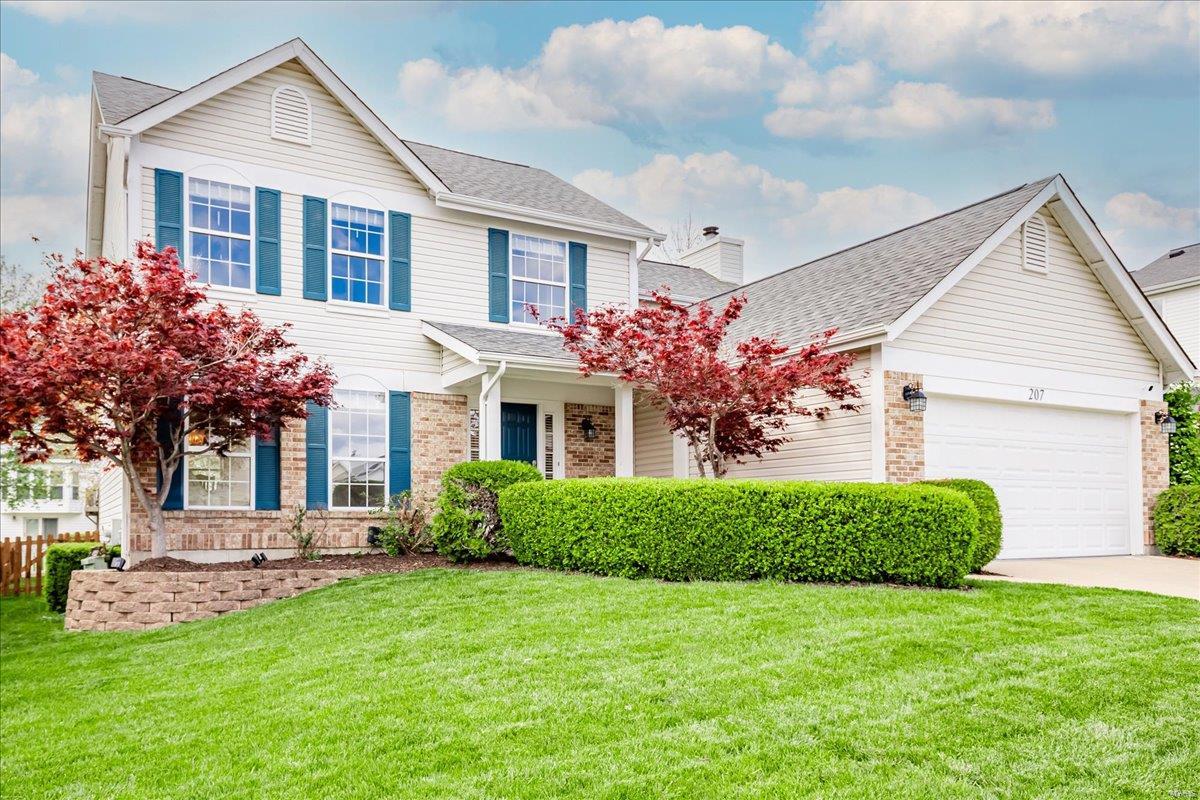
    • 207 Cheval Square Drive Sold

      Price Upon Request

      207 Cheval Square Drive

      207 Cheval Square Drive, Chesterfield, MO 63005

      • 4 Beds
      • 3 Baths
      • 2,492 Sq.Ft.
    • 16801 Chesterfield Bluffs Circle Sold

      Price Upon Request

      16801 Chesterfield Bluffs Circle

      16801 Chesterfield Bluffs Circle, Chesterfield, MO 63005

      • 4 Beds
      • 4 Baths
      • 2,379 Sq.Ft.
    • 15701 Lamar Ridge Court Sold

      Price Upon Request

      15701 Lamar Ridge Court

      15701 Lamar Ridge Court, Chesterfield, MO 63017

      • 3 Beds
      • 3 Baths
      • 2,578 Sq.Ft.
    • 192 New Holland Drive Sold

      Price Upon Request

      192 New Holland Drive

      192 New Holland Drive, Chesterfield, MO 63017

      • 2 Beds
      • 2 Baths
      • 1,462 Sq.Ft.
    • 16329 Justus Post Road Unit: 2 Sold

      Price Upon Request

      16329 Justus Post Road Unit: 2

      16329 Justus Post Road Unit: 2, Chesterfield, MO 63017

      • 3 Beds
      • 3 Baths
      • 1,897 Sq.Ft.
    • 15421 Braefield Drive Leased

      Price Upon Request

      15421 Braefield Drive

      15421 Braefield Drive, Chesterfield, MO 63017

      • 3 Beds
      • 3 Baths
      • 2,321 Sq.Ft.
    View All

    Welcome to My Site

    Vehicula ipsum a arcu cursus. Mi bibendum neque egestas congue quisque egestas diam. Posuere sollicitudin aliquam ultrices sagittis orci. Ut consequat semper viverra nam libero justo laoreet sit. Sit amet consectetur adipiscing elit. Velit scelerisque in dictum non consectetur a. Id neque aliquam vestibulum morbi blandit cursus risus at. Amet risus nullam eget felis eget nunc lobortis mattis. Scelerisque felis imperdiet proin fermentum. Neque vitae tempus quam pellentesque nec. Purus non enim praesent elementum facilisis.

    Follow Us On Instagram