Search

Leave a Message

Thank you for your message. We will be in touch with you shortly.

Property Description

Welcome to this exceptional Wildwood home where timeless elegance meets extensive, high-end updates. Situated on a quiet cul-de-sac in the highly sought-after Rockwood School District, this impressive 4-bedroom, 3.5-bath residence offers over 3,700 square feet of beautifully designed living space with more than $200,000 in premium improvements.

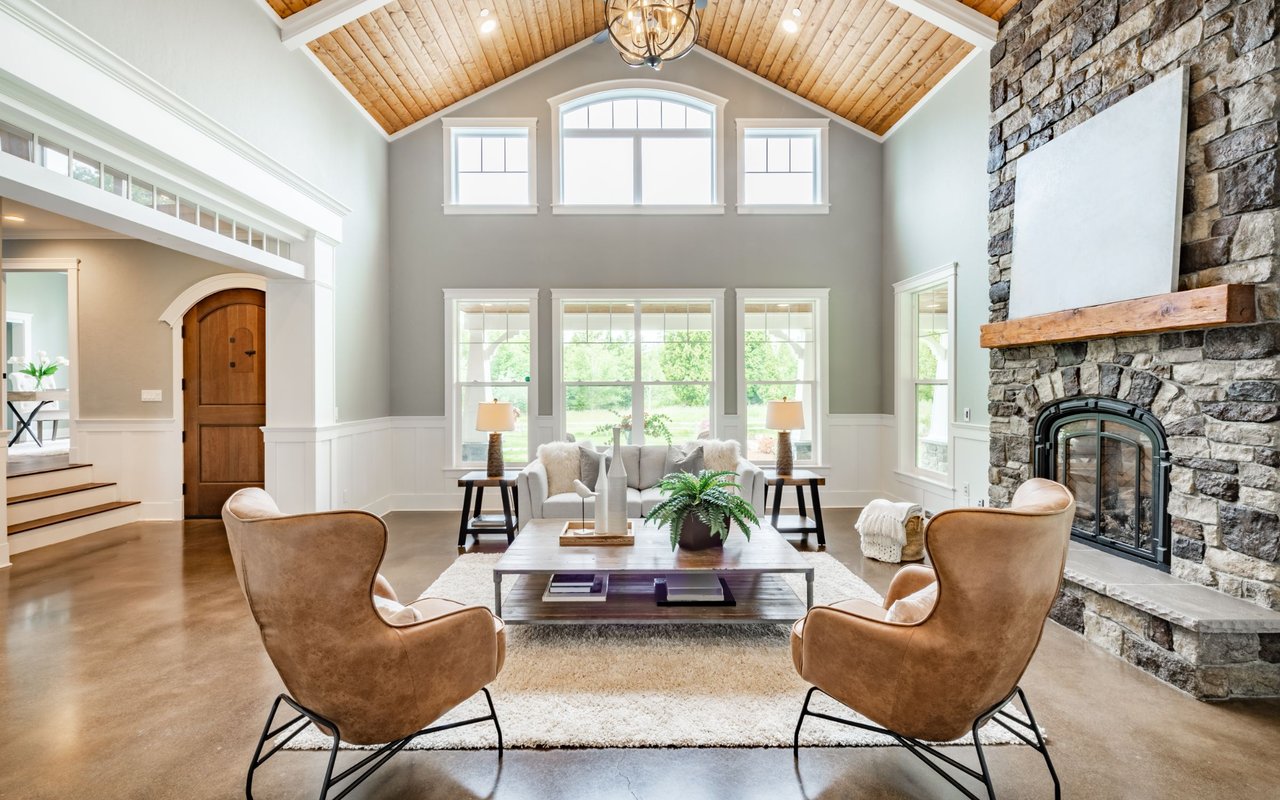
Step inside to find refinished hardwood floors, a dramatic two-story great room with a floor-to-ceiling wall of windows, and a stunning wood burning stone fireplace. The chef's kitchen features custom cabinetry, granite countertops, a massive center island with double-thick granite, high-end stainless steel appliances, designer backsplash, and multiple wine chillers--perfect for entertaining. The adjoining vaulted hearth room offers a gas fireplace and panoramic views of the private backyard.

The luxurious main-floor primary suite has been thoughtfully redesigned with a spa-inspired bath, custom walk-in closet, and upscale finishes throughout. Upstairs you'll find a spacious bonus room along with three generously sized bedrooms, including one with an oversized walk-in closet and private bath and a Jack-and-Jill layout to accommodate family and guests.

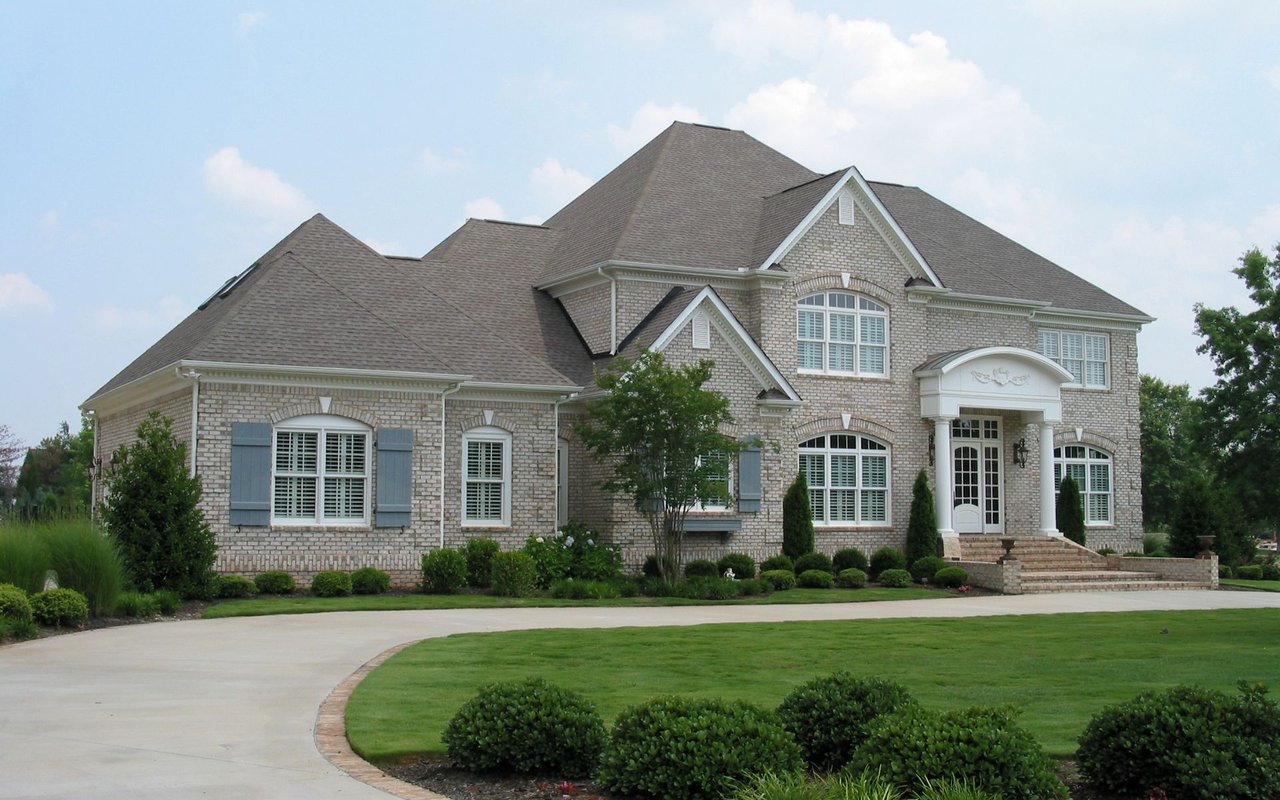
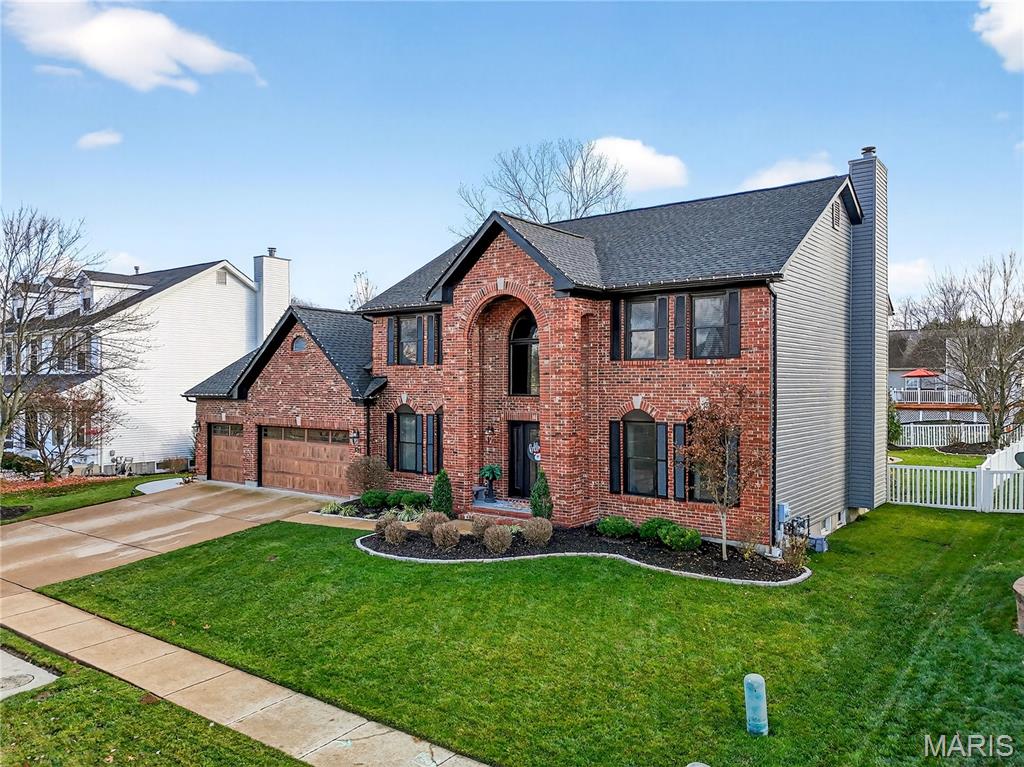
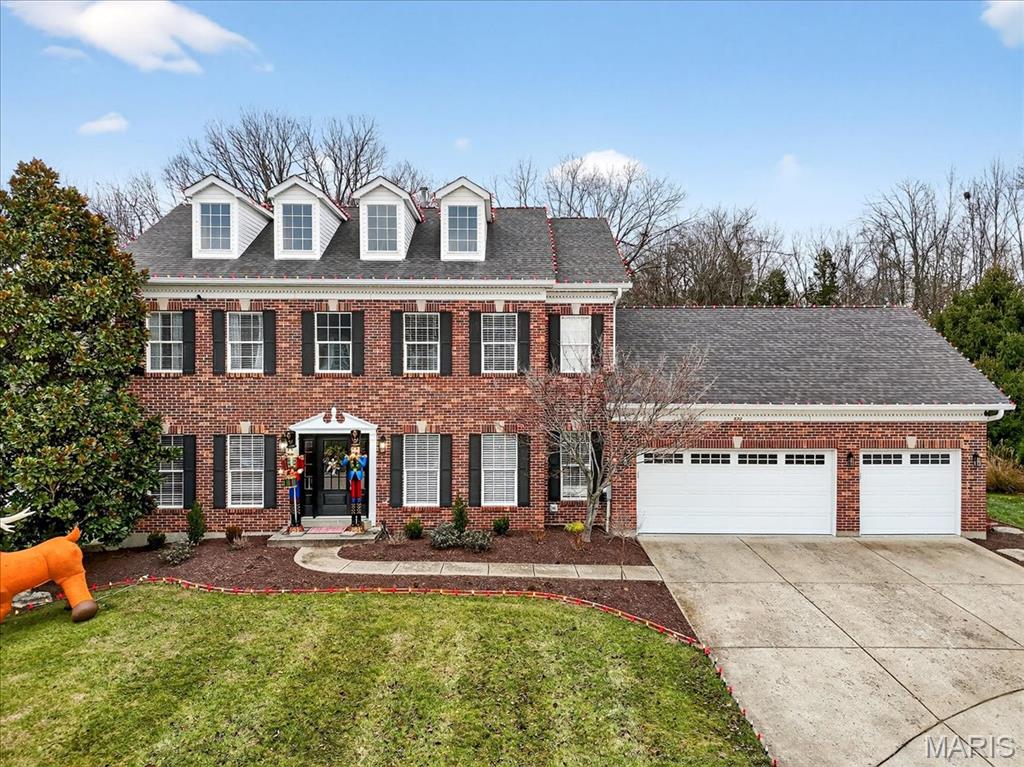
Outside, enjoy professionally landscaped grounds, an inviting stamped concrete patio, professionally installed landscape and patio lighting and exceptional curb appeal enhanced by the striking stone and brick exterior. With a three-car garage, main-floor laundry, and an unbeatable location near parks, shopping, restaurants, and top-rated Rockwood schools, this home truly offers the perfect blend of luxury, comfort, and convenience. This is a rare opportunity to own a meticulously updated home in one of Wildwood's most desirable neighborhoods.

Overview

Property Status
Sold
Date Sold
September 10, 2026
Lot Size
0.39 Acres
MLS ID
26050352
Property Type
Residential
Year Built
2005

Features & Amenities

Neighborhood
Wildwood
Architecture Styles
Traditional
Stories
2
Garage Spaces
3.0
Water Source
Public
Utilities
Cable Connected, Electricity Connected, Natural Gas Connected, Phone Available, Sewer Connected, Water Connected
Roof
Architectural Shingle
Lot Features
Adjoins Common Ground, Back Yard, Cul-De-Sac, Landscaped, Level, Private, Sprinklers In Front, Sprinklers In Rear
Heat Type
Forced Air, Natural Gas
Air Conditioning
Ceiling Fan(s), Central Air, Electric
Laundry Room
Laundry Room, Main Level, Sink
Fireplace
Family Room, Living Room
Appliances
Stainless Steel Appliance(s), Gas Cooktop, Dishwasher, Disposal, Instant Hot Water, Ice Maker, Microwave, Double Oven, Refrigerator, Gas Water Heater, Tankless Water Heater, Wine Refrigerator
Other Interior Features
Bookcases, Ceiling Fan(s), Crown Molding, Custom Cabinetry, Double Vanity, Eat-in Kitchen, Entrance Foyer, Granite Counters, High Ceilings, Kitchen Island, Kitchen/Dining Room Combo, Open Floorplan, Pantry, Recessed Lighting, Separate Dining, Smart Thermostat, Sound System, Vaulted Ceiling(s), Walk-In Closet(s)
Sewer
Public Sewer
HOA Amenities
Common Ground, Lake, Outside Management, Pool
Other Exterior Features
Lighting, Private Yard
Elementary School
Fairway Elem.
Middle School
Wildwood Middle
High School
Eureka Sr. High
School District
Rockwood R-VI
Price Upon Request

Downloads

9 Cypress Place Court

Schedule a Tour

We would love to help you see this beautiful home! As a full-service brokerage, we can help you tour. Please submit an offer, and answer questions about the buying process.

Thank you

for your interest in 9 Cypress Place Court, Wildwood, MO 63040

9 Cypress Place Court
Navigate
Wildwood

Explore Wildwood

read more

I'm Interested In

9 Cypress Place Court

or
  • CallClay Savage

    License #2020007298

    (636) 399-8237
  • Browse Our

    Featured Properties

    • 311 Larimore Valley Drive Sold

      Price Upon Request

      311 Larimore Valley Drive

      311 Larimore Valley Drive, Wildwood, MO 63005

      • 4 Beds
      • 6 Baths
      • 5,418 Sq.Ft.
    • 311 Larimore Valley Drive Sold

      Price Upon Request

      311 Larimore Valley Drive

      311 Larimore Valley Drive, Wildwood, MO 63005

      • 4 Beds
      • 5 Baths
      • 5,418 Sq.Ft.
    • 351 Pine Bend Drive Sold

      Price Upon Request

      351 Pine Bend Drive

      351 Pine Bend Drive, Wildwood, MO 63005

      • 5 Beds
      • 5 Baths
      • 6,050 Sq.Ft.
    • 3434 Bouquet Road Sold

      Price Upon Request

      3434 Bouquet Road

      3434 Bouquet Road, Wildwood, MO 63069

      • 4 Beds
      • 4 Baths
      • 3,664 Sq.Ft.
    • 530 Eaglesridge Drive Sold

      Price Upon Request

      530 Eaglesridge Drive

      530 Eaglesridge Drive, Wildwood, MO 63021

      • 4 Beds
      • 5 Baths
      • 4,003 Sq.Ft.
    • 1618 Vintage Ridge Court Sold

      Price Upon Request

      1618 Vintage Ridge Court

      1618 Vintage Ridge Court, Glencoe, MO 63038

      • 4 Beds
      • 5 Baths
      • 5,355 Sq.Ft.
    • 522 Westonridge Court Sold

      Price Upon Request

      522 Westonridge Court

      522 Westonridge Court, Wildwood, MO 63021

      • 4 Beds
      • 4 Baths
      • 3,174 Sq.Ft.
    • 17026 Church Road Sold

      Price Upon Request

      17026 Church Road

      17026 Church Road, Wildwood, MO 63005

      • 3 Beds
      • 4 Baths
      • 3,983 Sq.Ft.
    • 16248 Berry View Court Sold

      Price Upon Request

      16248 Berry View Court

      16248 Berry View Court, Wildwood, MO 63011

      • 4 Beds
      • 4 Baths
      • 2,632 Sq.Ft.
    • 2726 Westridge Pines Court Sold

      Price Upon Request

      2726 Westridge Pines Court

      2726 Westridge Pines Court, Wildwood, MO 63040

      • 4 Beds
      • 4 Baths
      • 3,140 Sq.Ft.
    • 1706 Big Horn Basin Drive Pending

      $599,999

      1706 Big Horn Basin Drive

      1706 Big Horn Basin Drive, Wildwood, MO 63011

      • 4 Beds
      • 3 Baths
      • 4,300 Sq.Ft.
    • 1368 Forest Splendor Trail Sold

      Price Upon Request

      1368 Forest Splendor Trail

      1368 Forest Splendor Trail, Wildwood, MO 63021

      • 3 Beds
      • 3 Baths
      • 2,440 Sq.Ft.
    • 16 Peppermill Court Sold

      Price Upon Request

      16 Peppermill Court

      16 Peppermill Court, Wildwood, MO 63005

      • 4 Beds
      • 4 Baths
      • 3,800 Sq.Ft.
    • 2517 Maple Crossing Drive Sold

      Price Upon Request

      2517 Maple Crossing Drive

      2517 Maple Crossing Drive, Wildwood, MO 63011

      • 4 Beds
      • 3 Baths
      • 2,224 Sq.Ft.
    • 5380 Shawnee View Court Sold

      Price Upon Request

      5380 Shawnee View Court

      5380 Shawnee View Court, Eureka, MO 63025

      • 4 Beds
      • 3 Baths
      • 2,066 Sq.Ft.
    • 1700 Chimney Top Farms Road Sold

      Price Upon Request

      1700 Chimney Top Farms Road

      1700 Chimney Top Farms Road, Wildwood, MO 63038

      • 3 Beds
      • 3 Baths
      • 2,190 Sq.Ft.
    • 16560 Victoria Crossing Drive Unit: C Sold

      Price Upon Request

      16560 Victoria Crossing Drive Unit: C

      16560 Victoria Crossing Drive Unit: C, Wildwood, MO 63040

      • 2 Beds
      • 2 Baths
      • 1,032 Sq.Ft.
    • 16560 Victoria Crossing Drive Unit: J Sold

      Price Upon Request

      16560 Victoria Crossing Drive Unit: J

      16560 Victoria Crossing Drive Unit: J, Grover, MO 63040

      • 2 Beds
      • 2 Baths
      • 1,032 Sq.Ft.
    View All

    Welcome to My Site

    Vehicula ipsum a arcu cursus. Mi bibendum neque egestas congue quisque egestas diam. Posuere sollicitudin aliquam ultrices sagittis orci. Ut consequat semper viverra nam libero justo laoreet sit. Sit amet consectetur adipiscing elit. Velit scelerisque in dictum non consectetur a. Id neque aliquam vestibulum morbi blandit cursus risus at. Amet risus nullam eget felis eget nunc lobortis mattis. Scelerisque felis imperdiet proin fermentum. Neque vitae tempus quam pellentesque nec. Purus non enim praesent elementum facilisis.

    Follow Us On Instagram